The Bronte East - Apartment Living in Mesa, AZ
About
Office Hours
Monday through Friday: 9:00 AM to 5:00 PM. Saturday and Sunday: Closed.











Discover a community designed with you in mind. At The Bronte East, you'll enjoy a serene setting filled with thoughtful amenities that elevate everyday living. Stroll through covered breezeways, relax in the inviting barbecue and picnic area, or take care of laundry with ease at our on-site facility. Whether you're taking a refreshing dip in the sparkling swimming pool or enjoying a peaceful walk through nearby Evergreen Park, staying active and relaxed is part of daily life here.
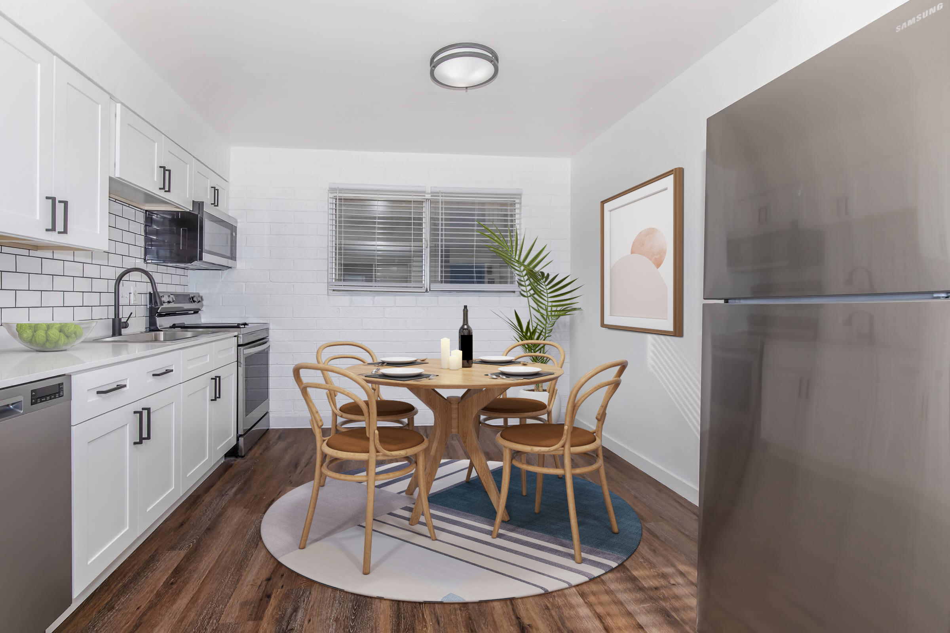
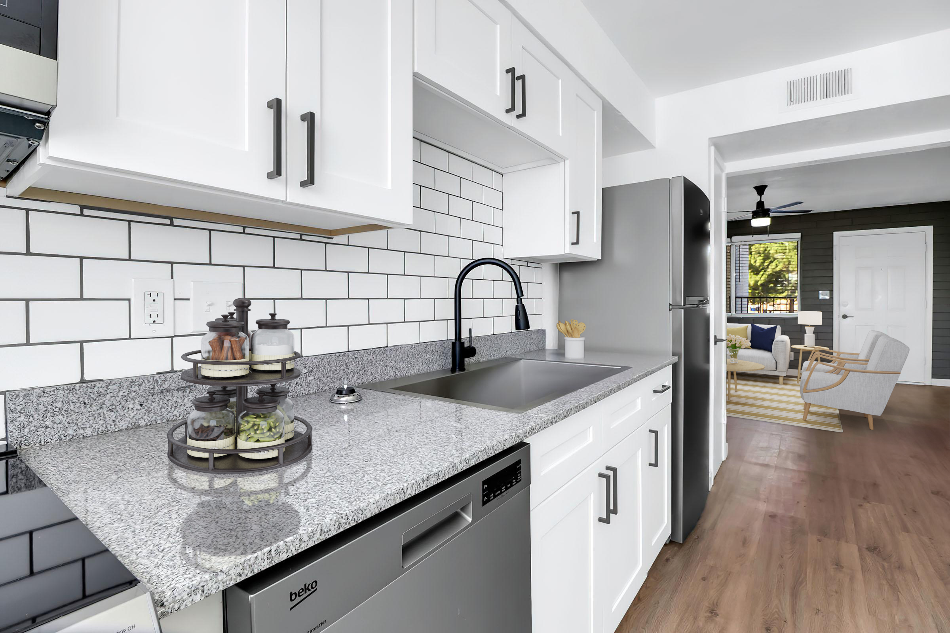
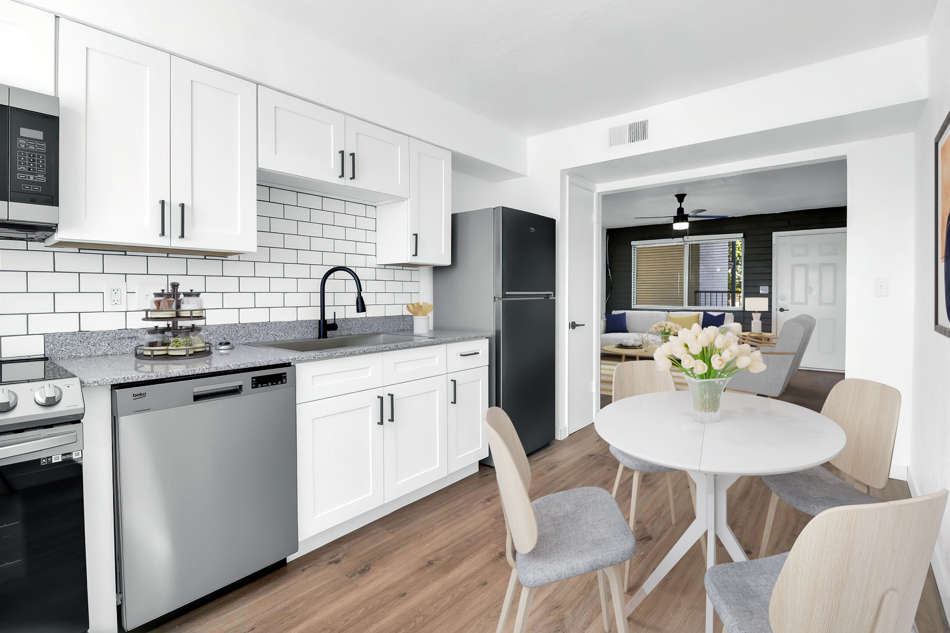
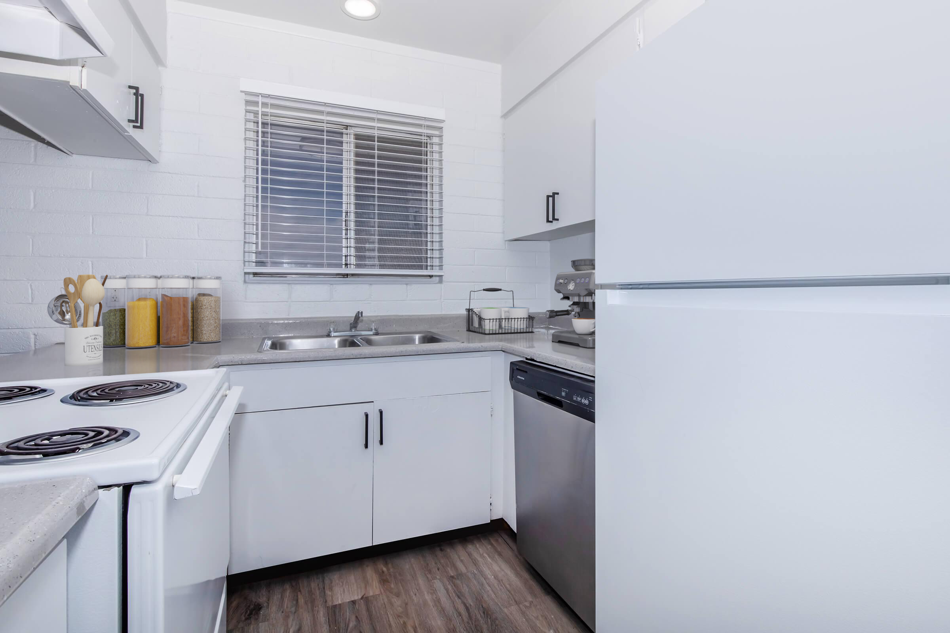
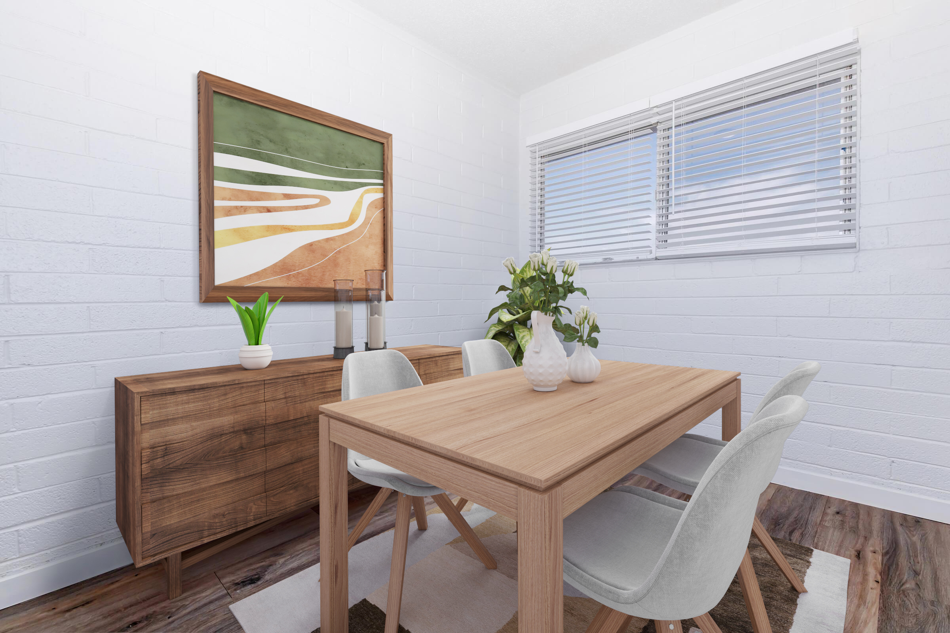

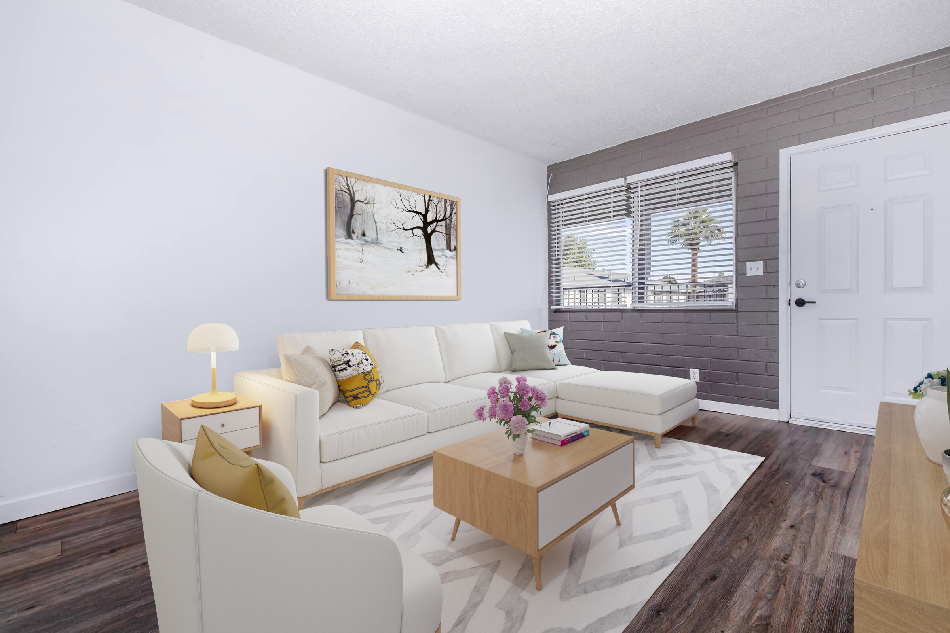
Choose from spacious studio, one-, and two-bedroom apartments for rent thoughtfully designed for your lifestyle. Cook with confidence in fully equipped kitchens that make meal prep a pleasure. At The Bronte East, we're proud to be a pet-friendly apartment community—because home just isn't the same without your furry companions.
Best of all, utilities are included!
Nestled in Mesa, Arizona, The Bronte East apartments offer a convenient gateway to fantastic shopping, the local dining scene, and exciting entertainment options. Our delightful community is thoughtfully designed to prioritize your comfort and convenience. With quick access to Interstate 60 and Highway 87, you're well-connected to all the attractions and amenities this vibrant region offers. Your new chapter starts here at The Bronte East.
🍂 Fall Into Your New Home for Just $99! Pay $99 + Security Deposit & Enjoy No Rent Until December 1st!Specials
🍁 Fall Into Savings! Move In for Just $99 + Security Deposit — No Rent Due Until December 1st🍁
Valid 2026-10-01 to 2026-10-31

Fall into your new home this season by 10/31/2026 and pay just $99+ your security deposit! Reduced Rent on Select Units!
Floor Plans
0 Bedroom Floor Plan

Studio
Details
- Beds: Studio
- Baths: 1
- Square Feet: 500 approx.
- Rent: Starting at $1115.00
- Deposit: $500.00 On approved credit.
Floor Plan Amenities
- All Utilities Package: includes water, trash, electric, sewer & Wi-Fi
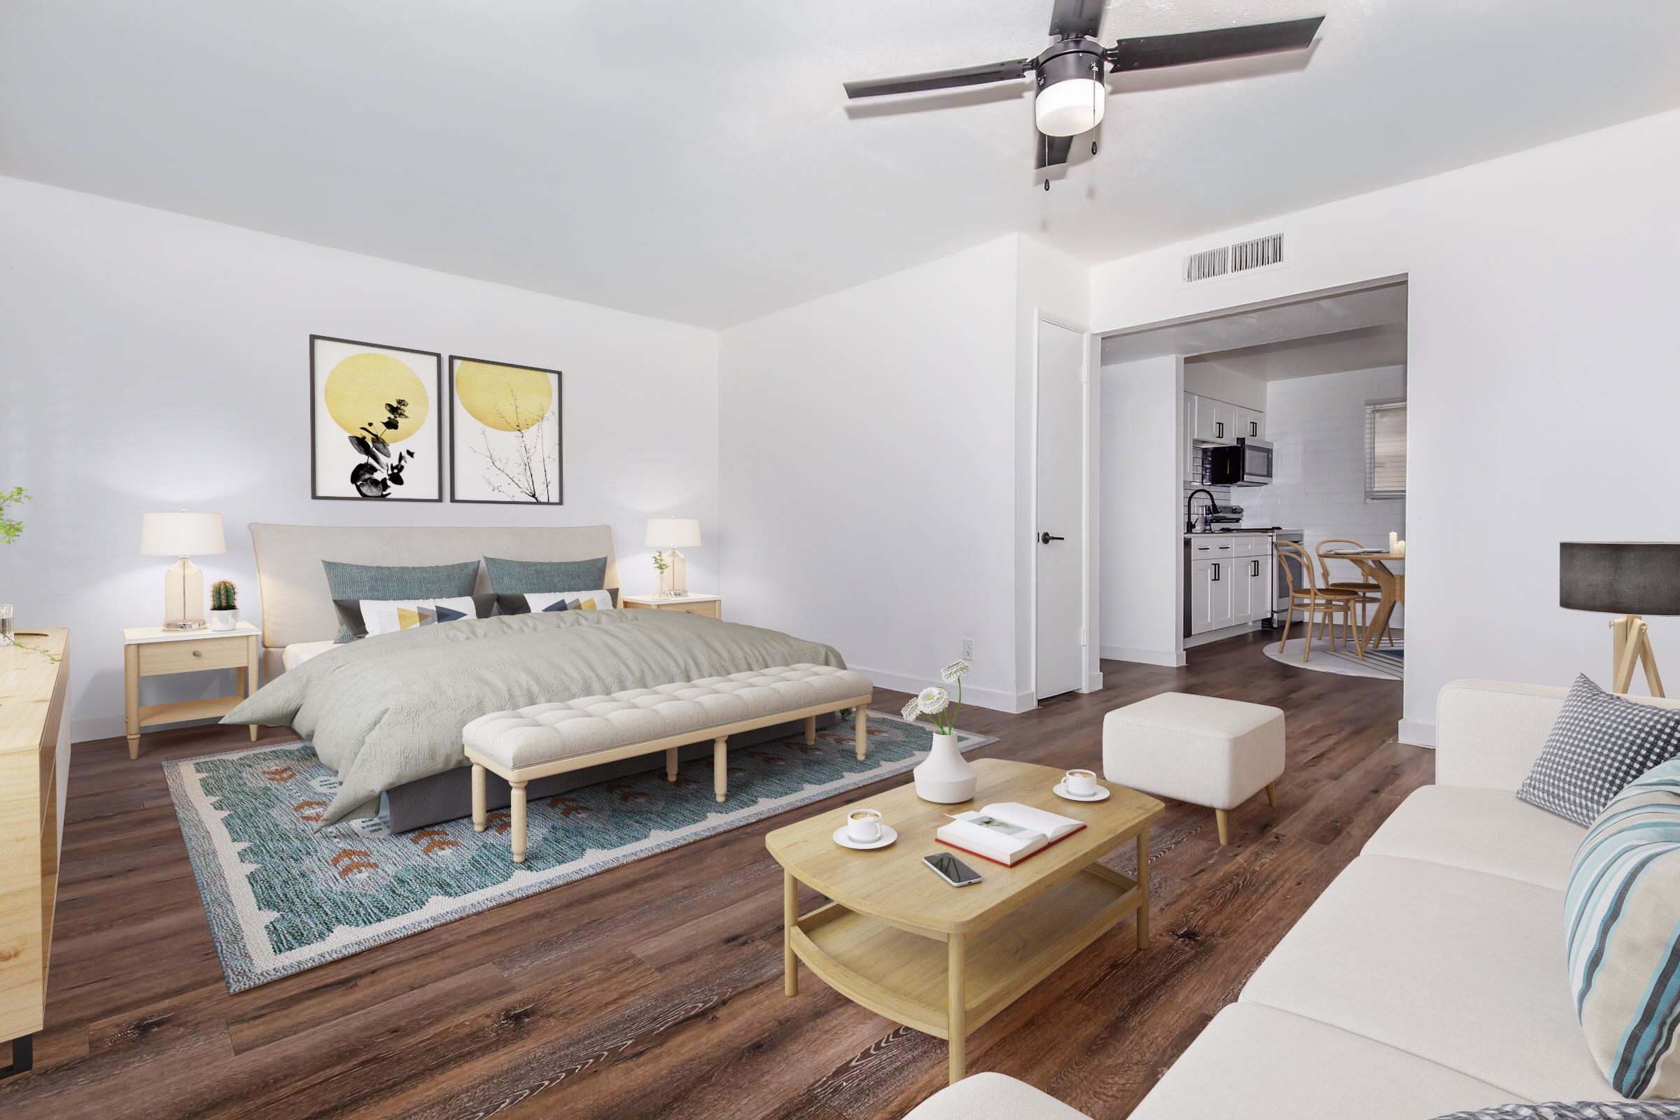
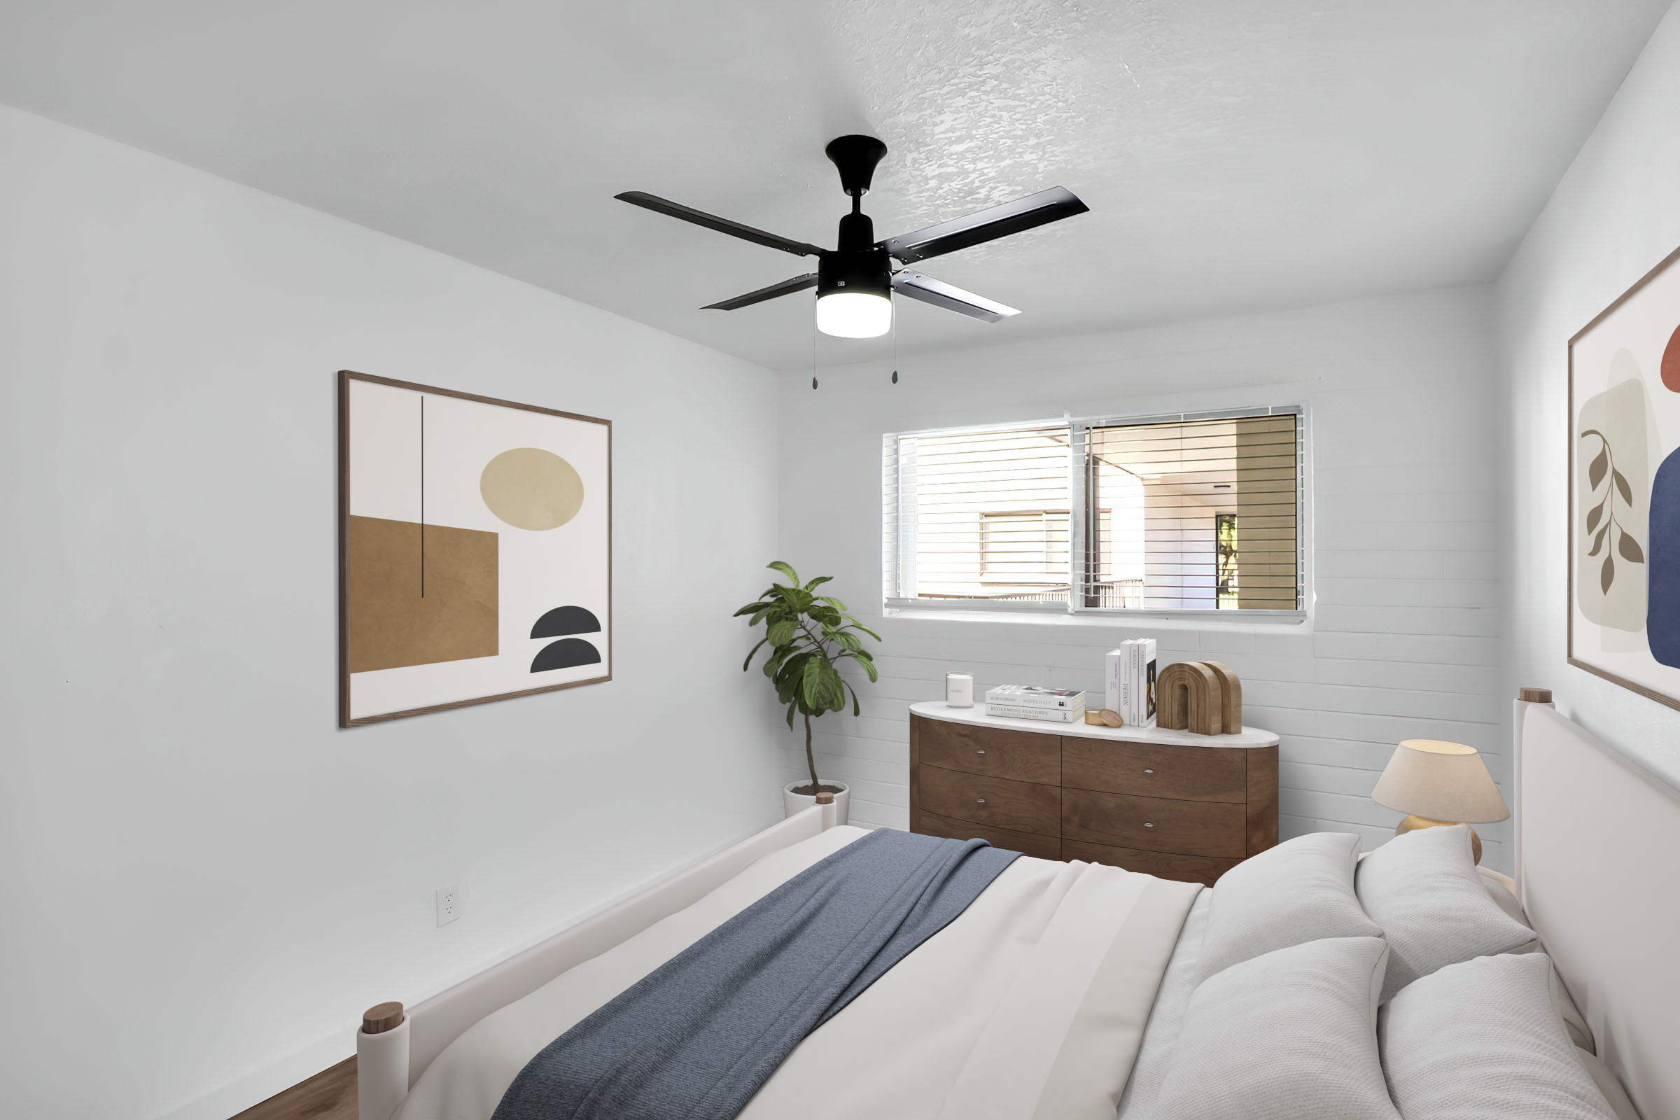
- Ceiling Fans *
- Dishwasher
- Microwave *
- Refrigerator *
- Glass Top Stove/Oven
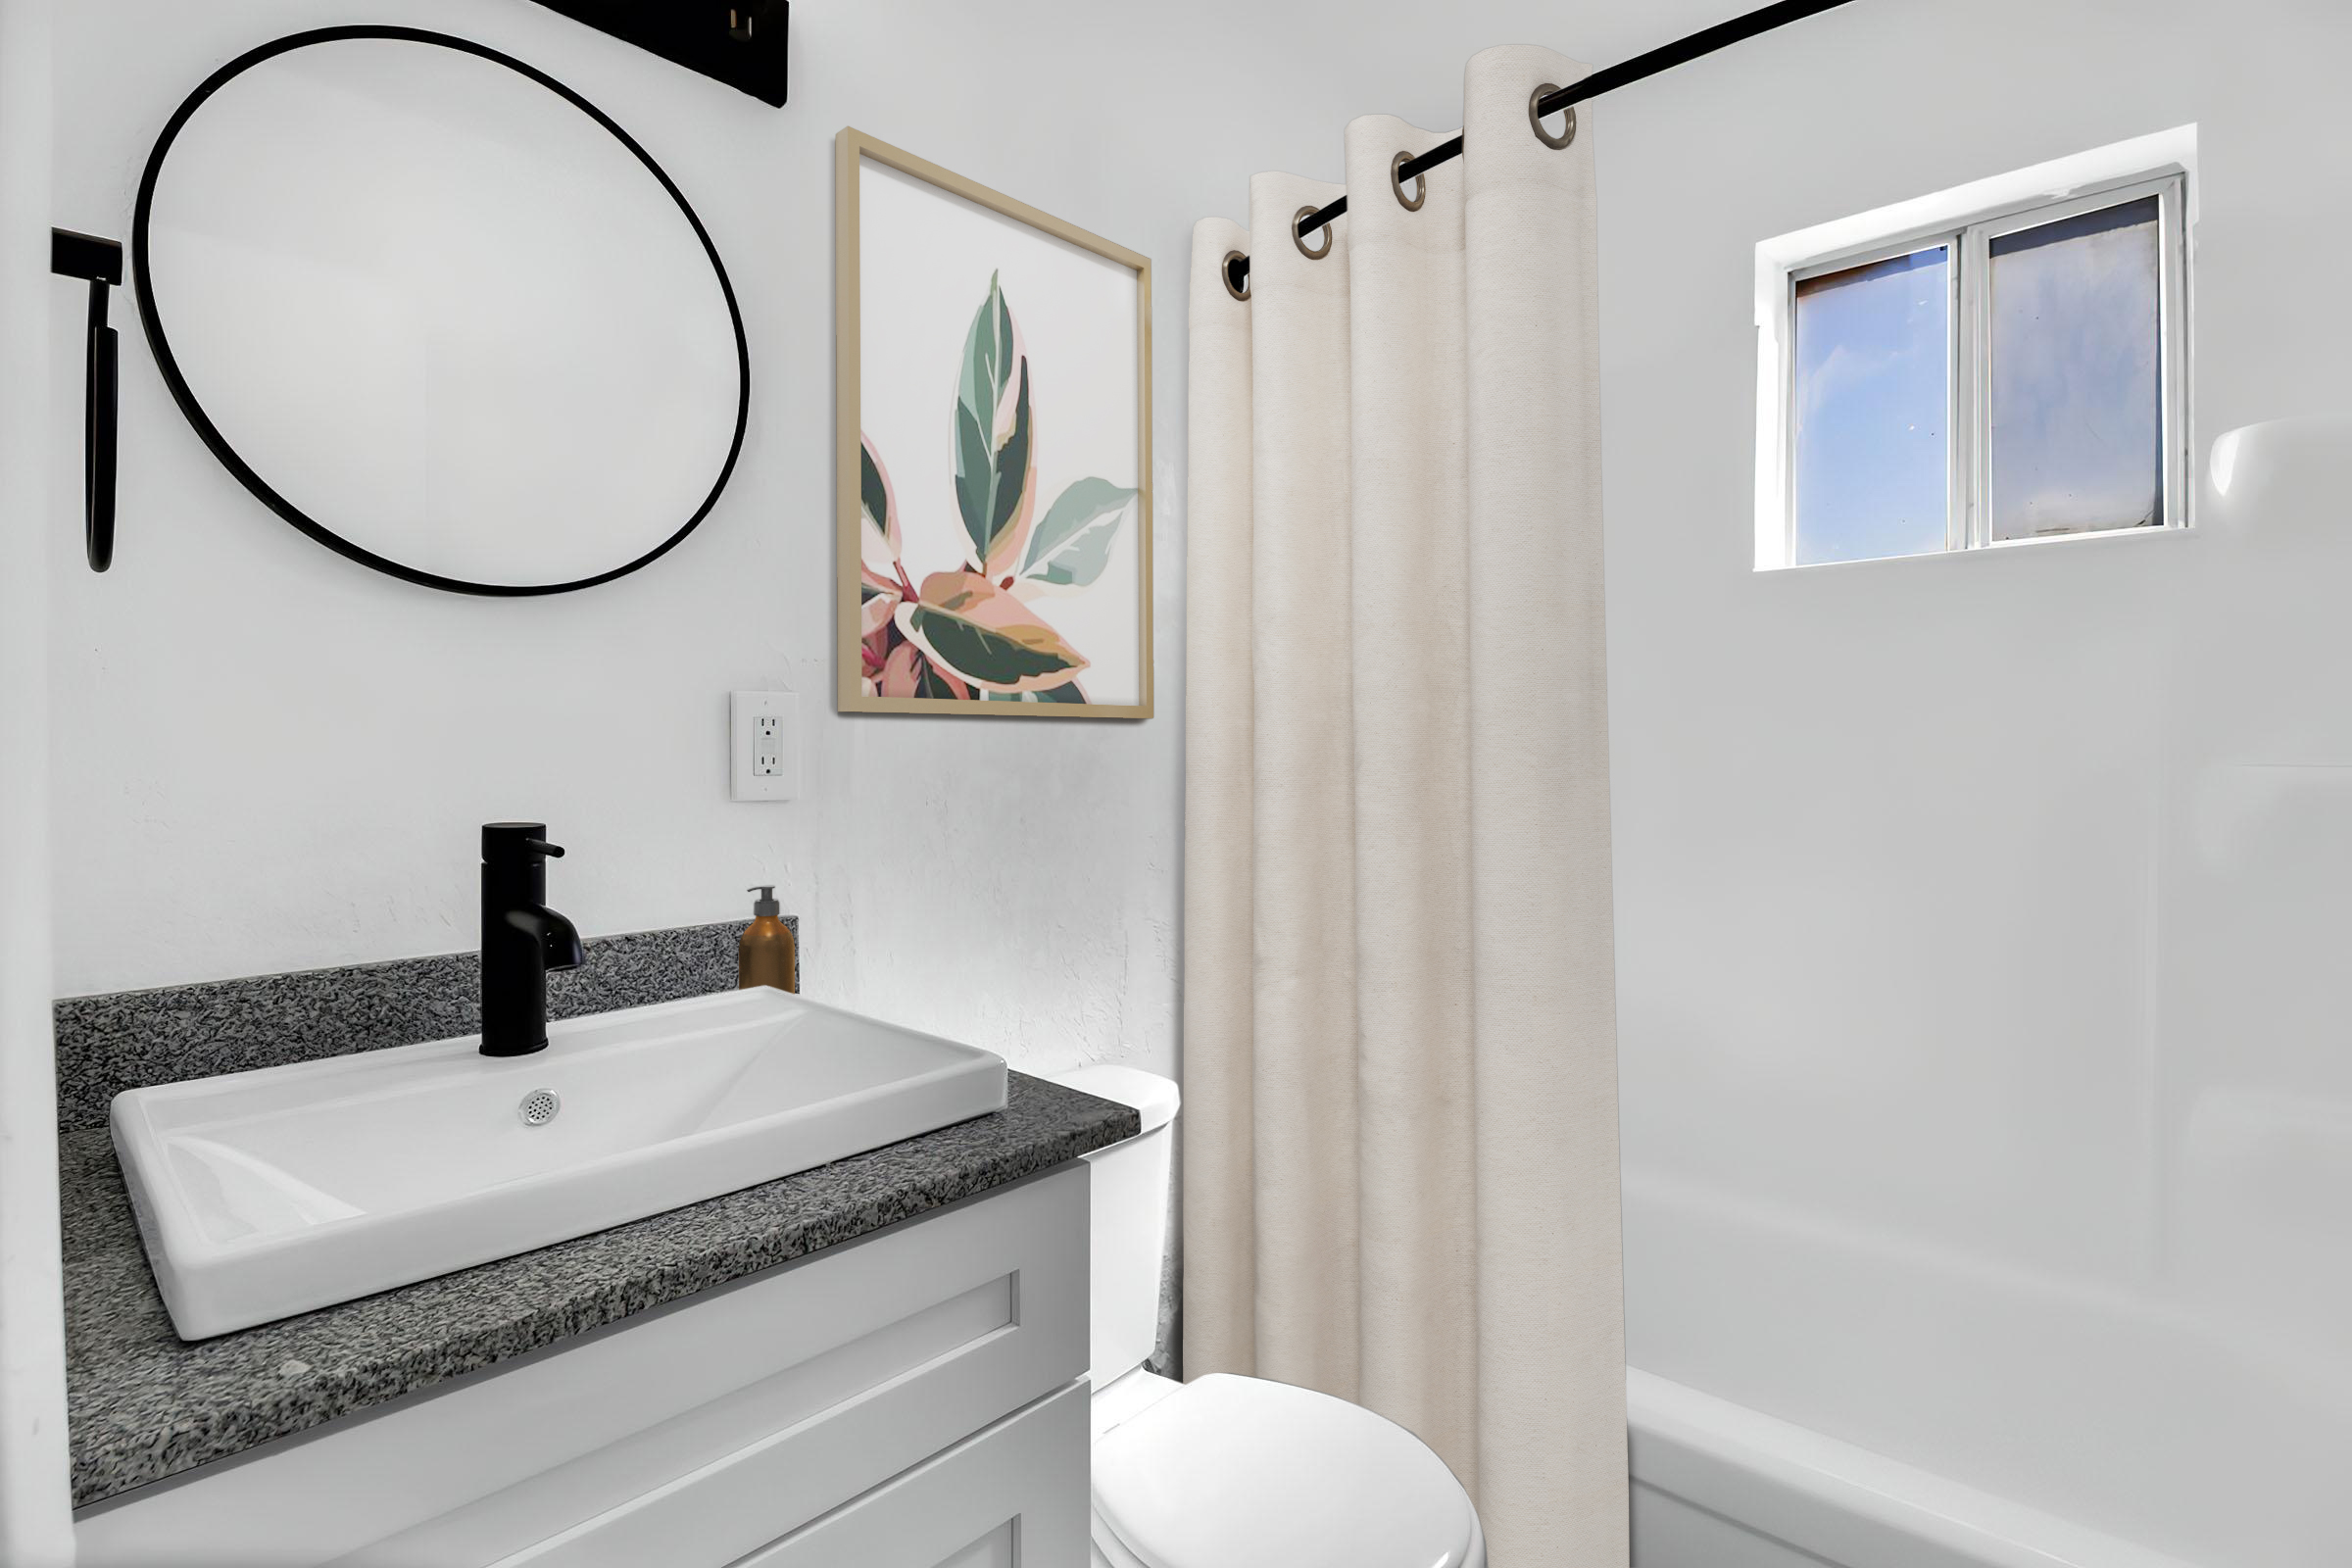
- White Cabinetry
- In-Unit Washer/Dryer *
- Selected Units w/ Patios
- Stainless Steel Appliance Package in Upgraded Units
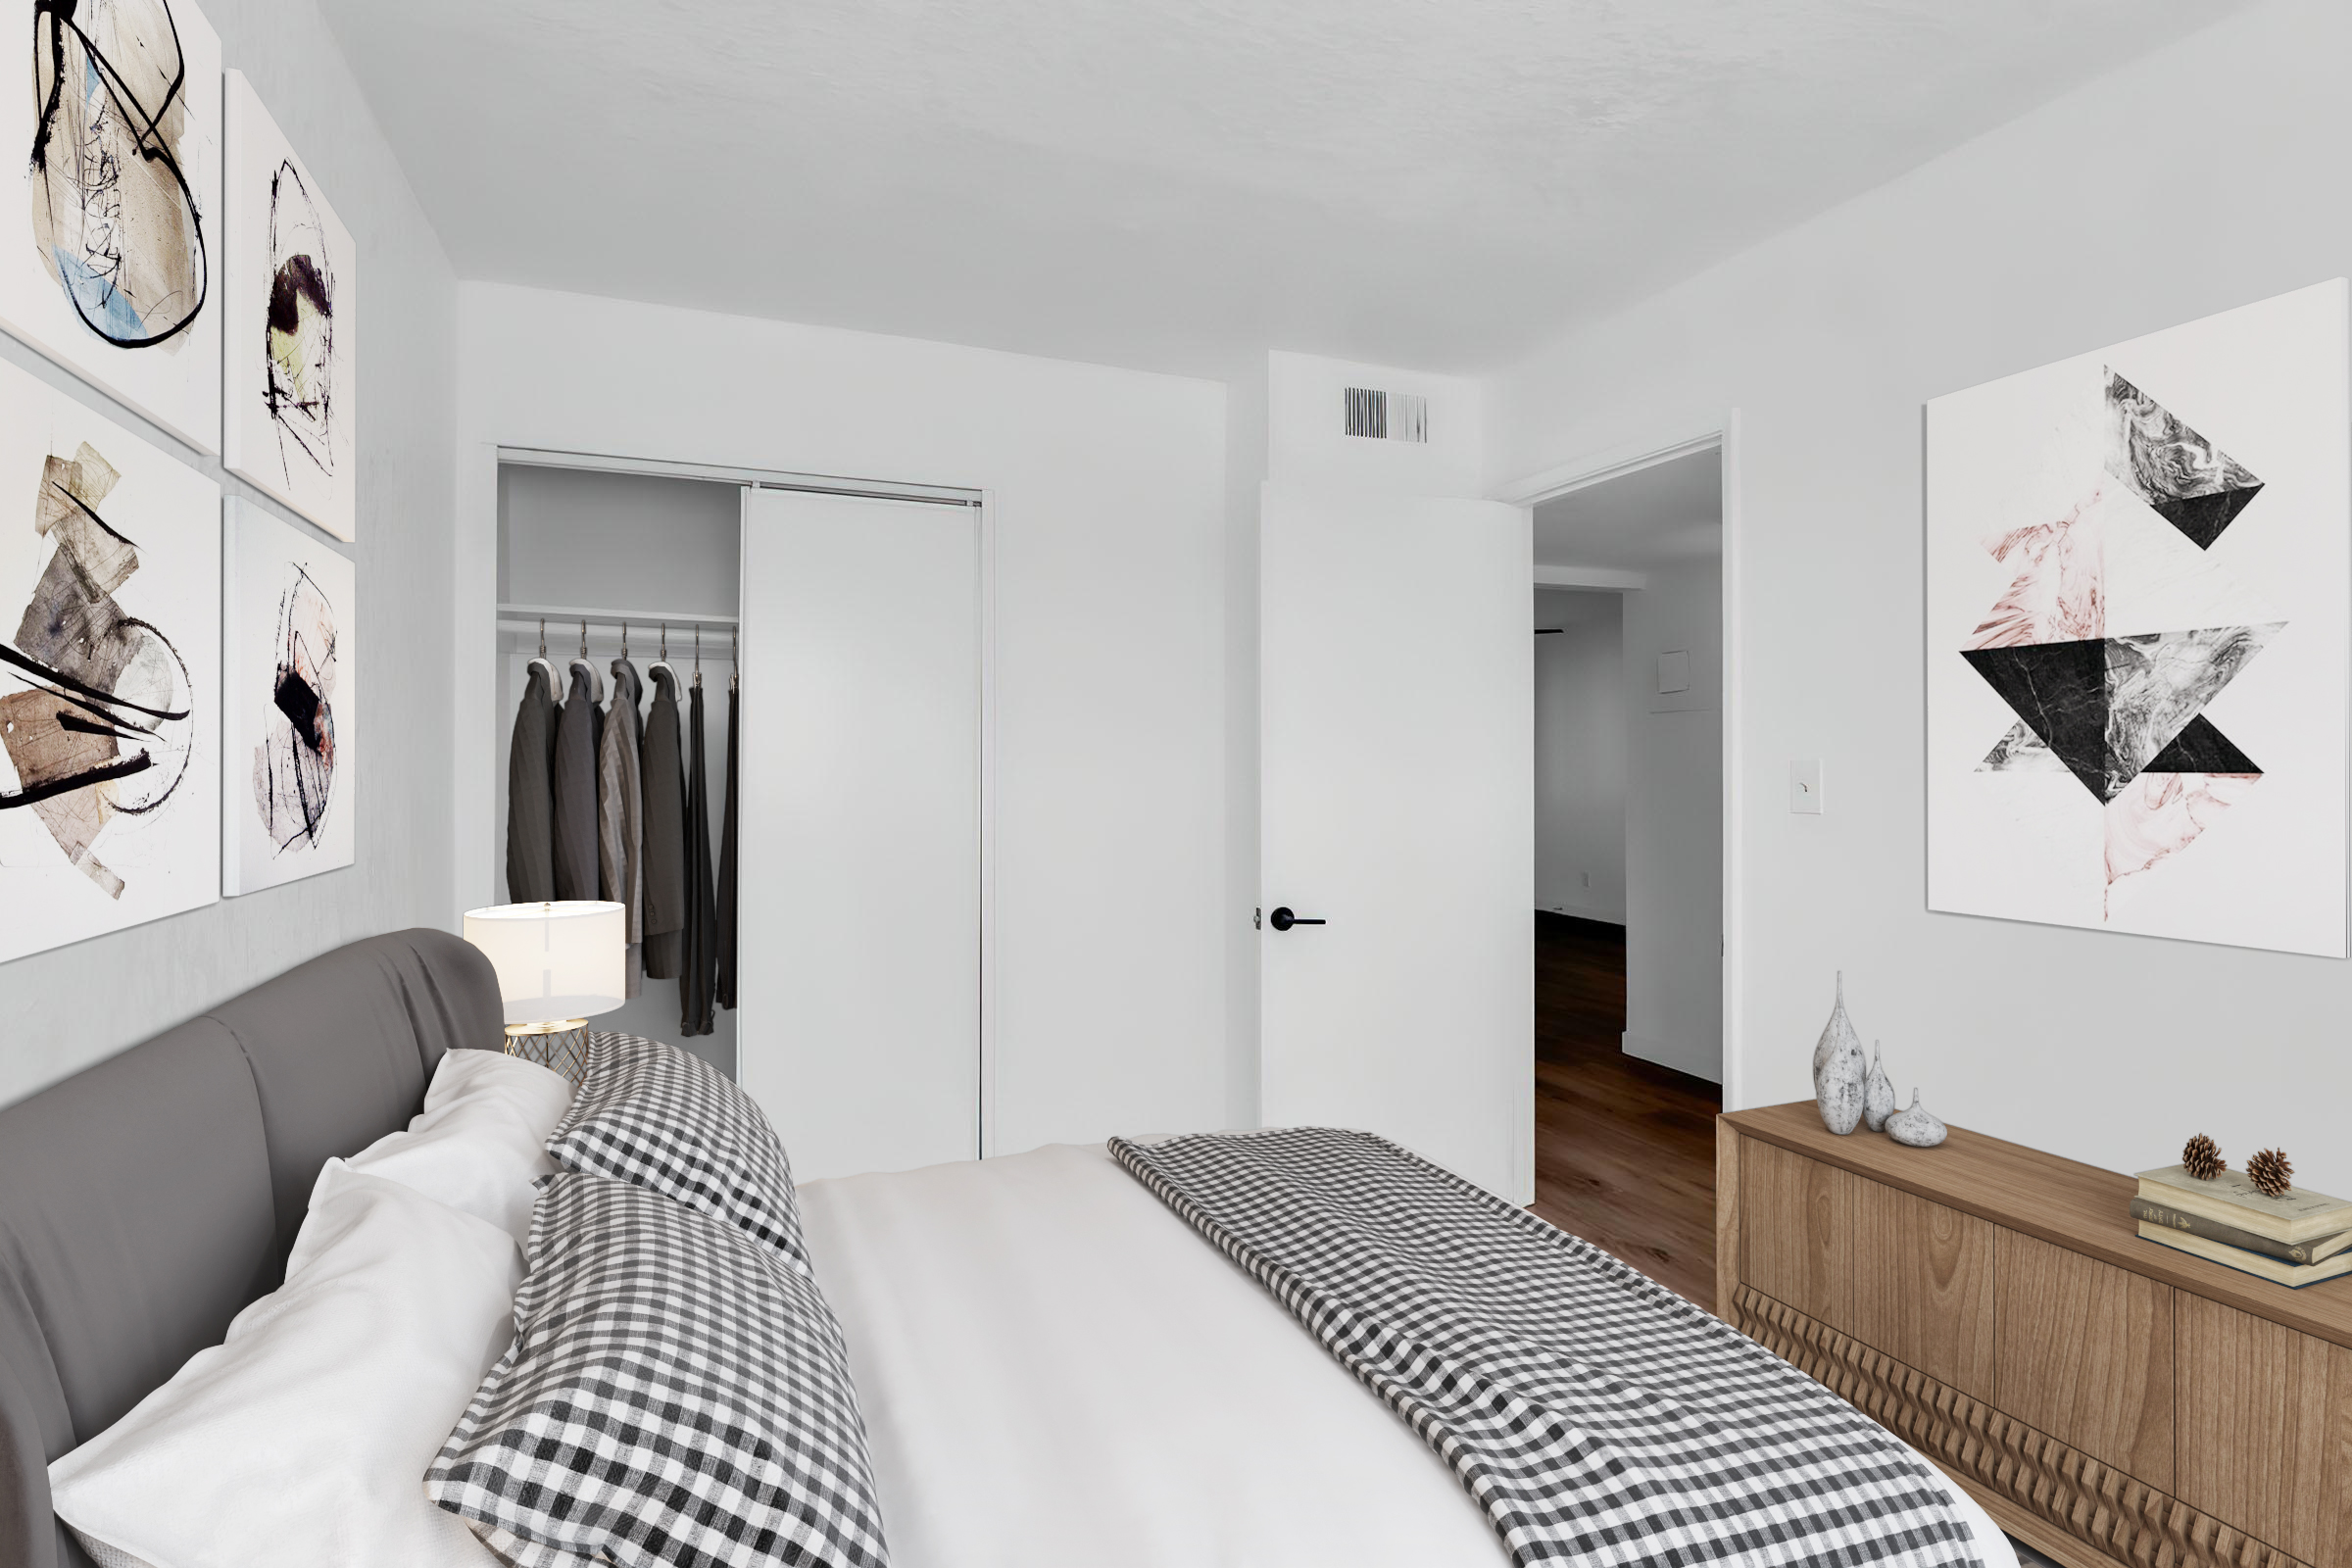
- Spacious Closets
- Upgraded Light Fixtures
- Upgraded Plumbing
* In Select Apartment Homes: Utility Package varies depending on unit size
Floor Plan Photos
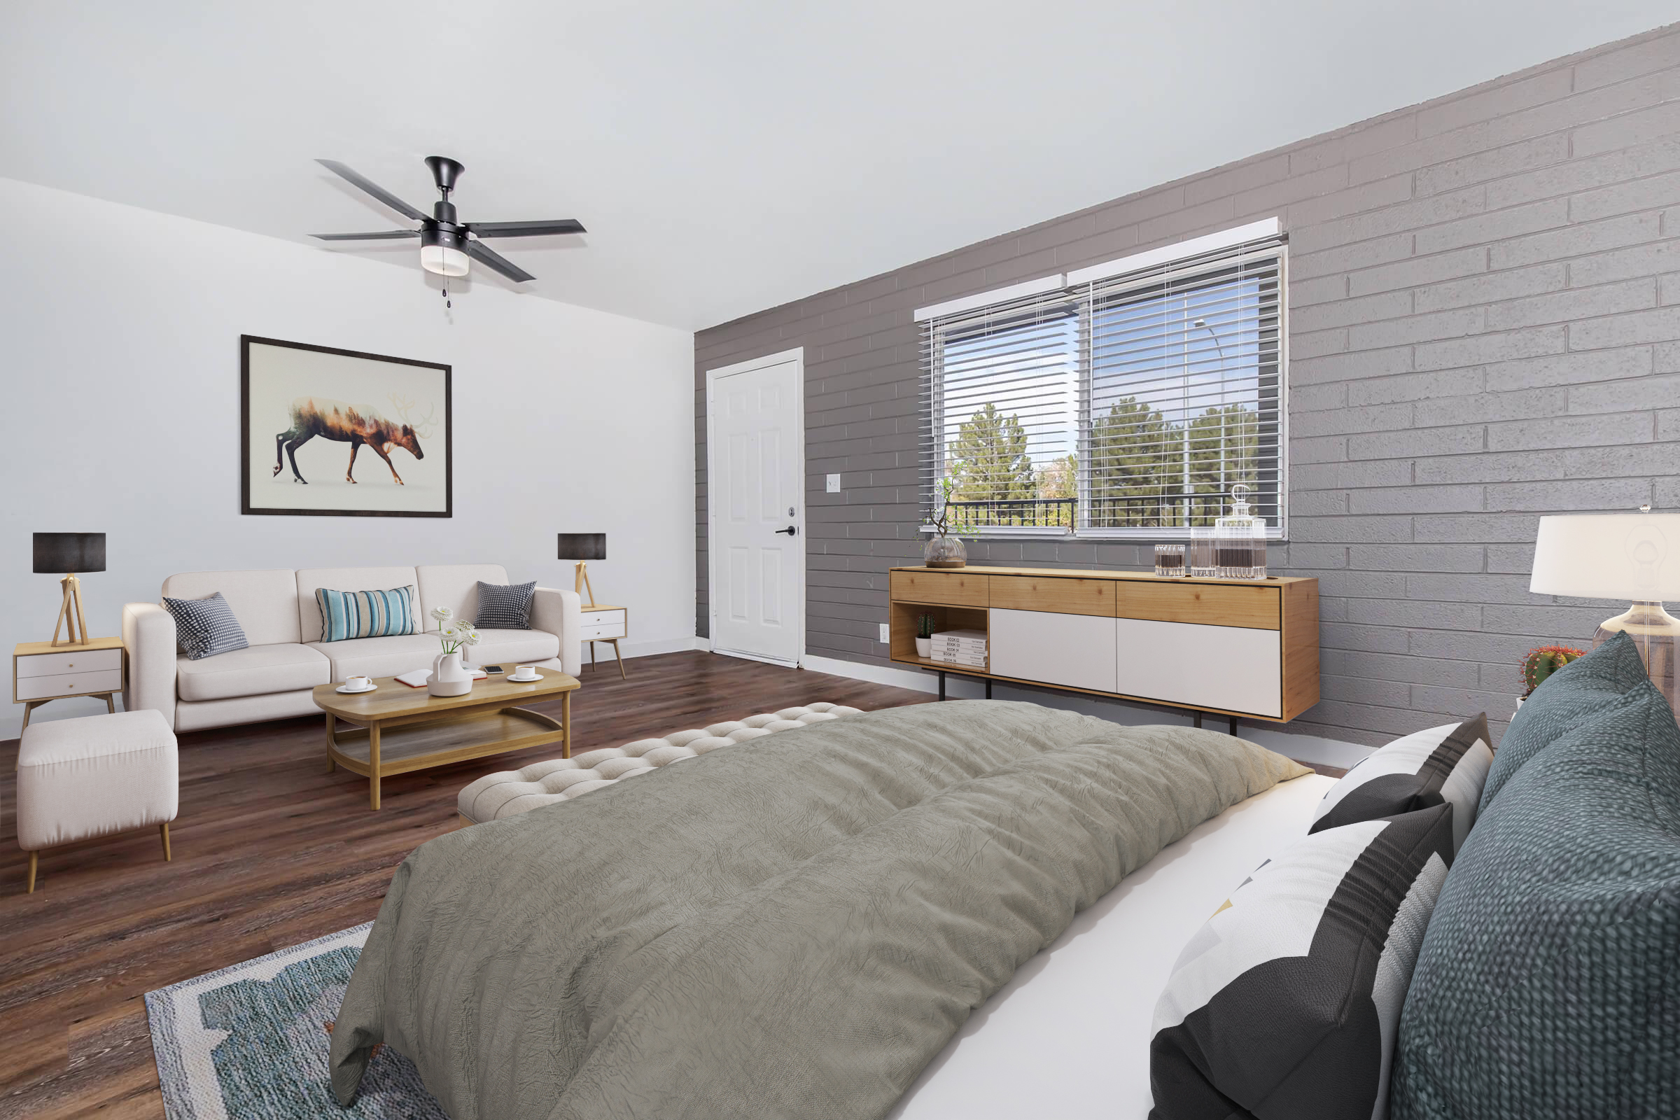
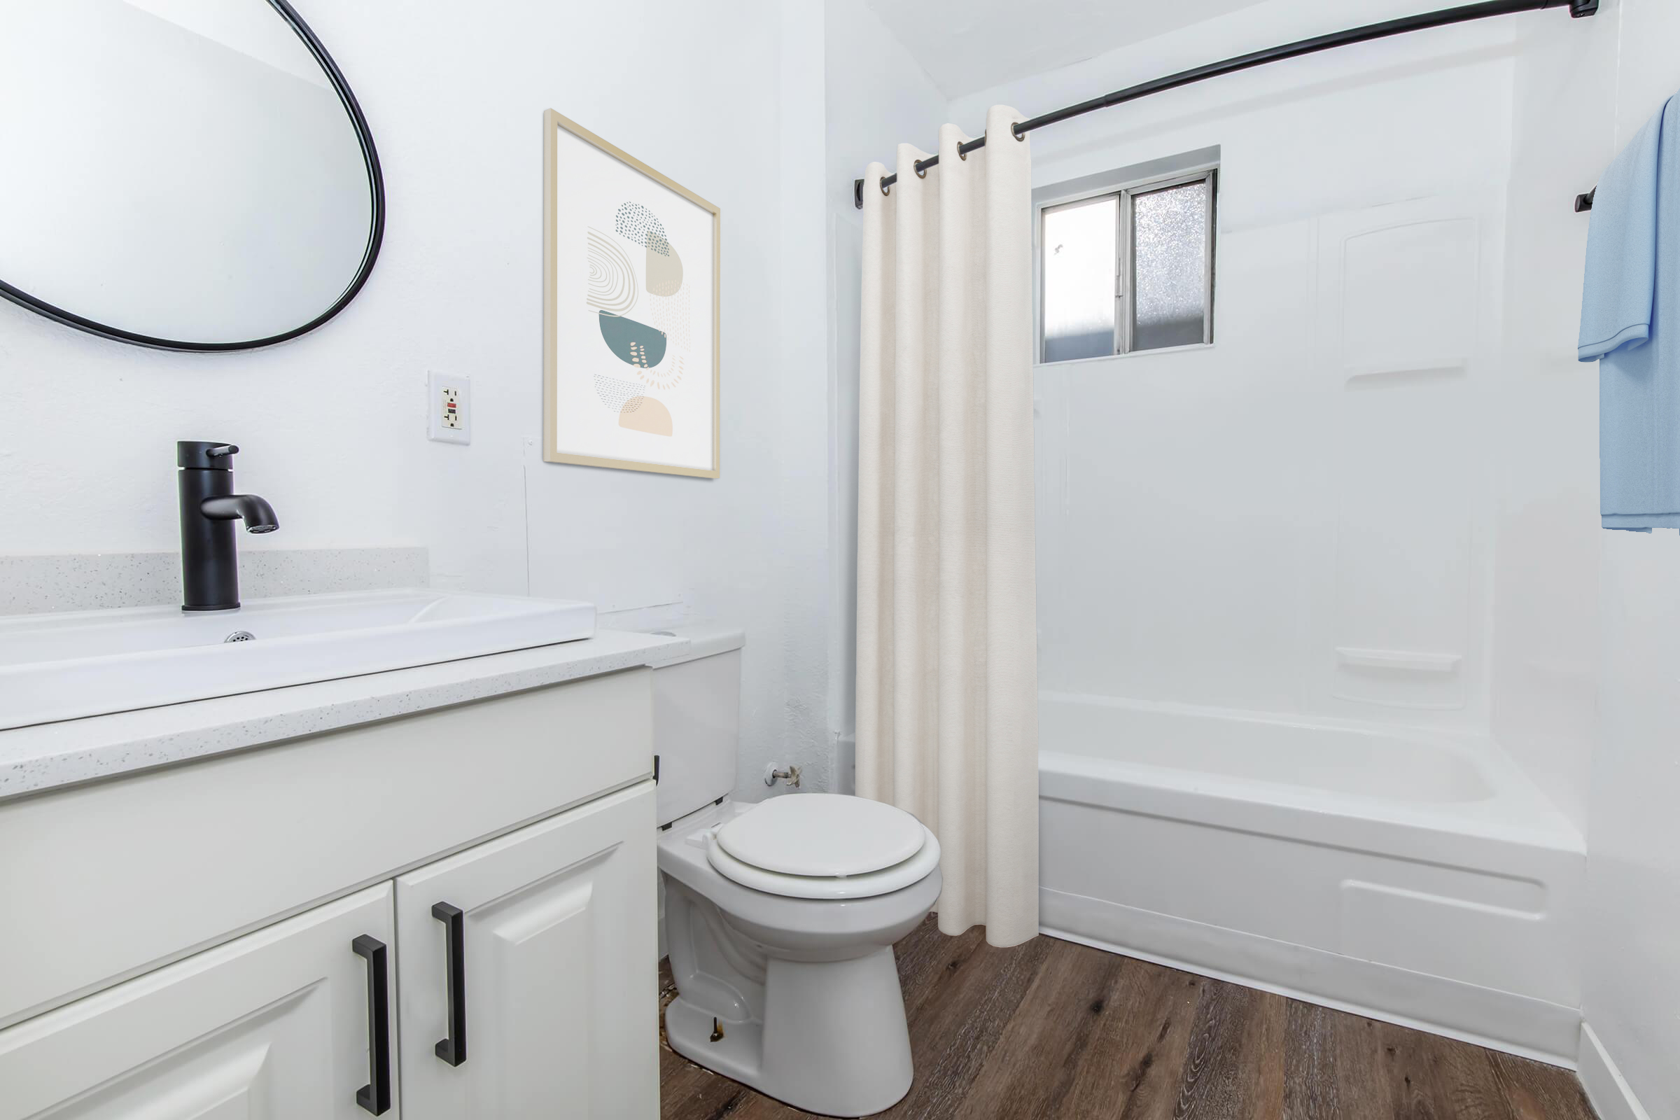
1 Bedroom Floor Plan
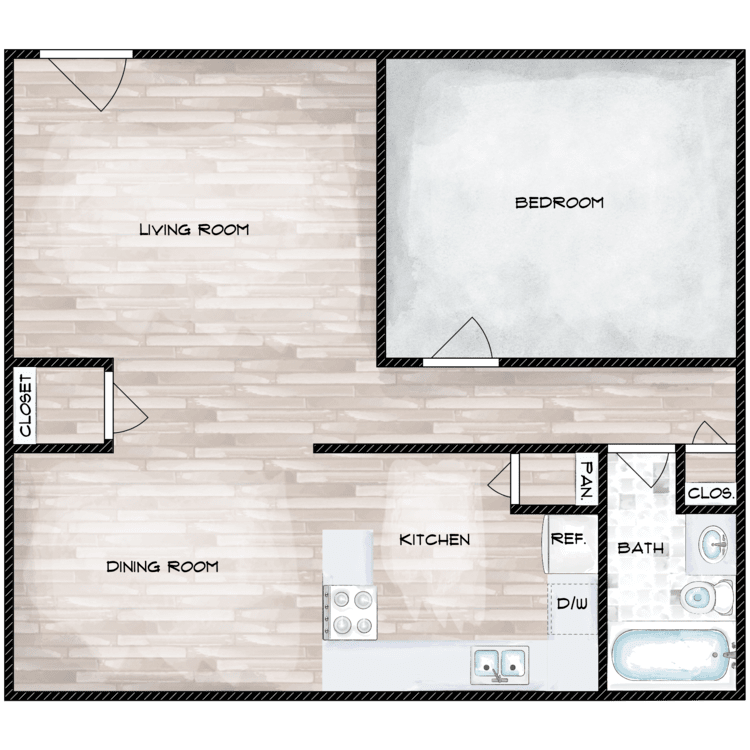
1x1 Classic
Details
- Beds: 1 Bedroom
- Baths: 1
- Square Feet: 680
- Rent: Starting at $975.00
- Deposit: $500.00 On approved credit.
Floor Plan Amenities
- All Utilities Package: includes water, trash, electric, sewer & Wi-Fi *
- Ceiling Fans *
- Dishwasher *
- Microwave *
- Refrigerator *
- Glass Top Stove/Oven *
- White Cabinetry *
- Selected Units w/ Patios
- Laundry Facility
- Spacious Closets *
* In Select Apartment Homes: Utility Package varies depending on unit size
Floor Plan Photos
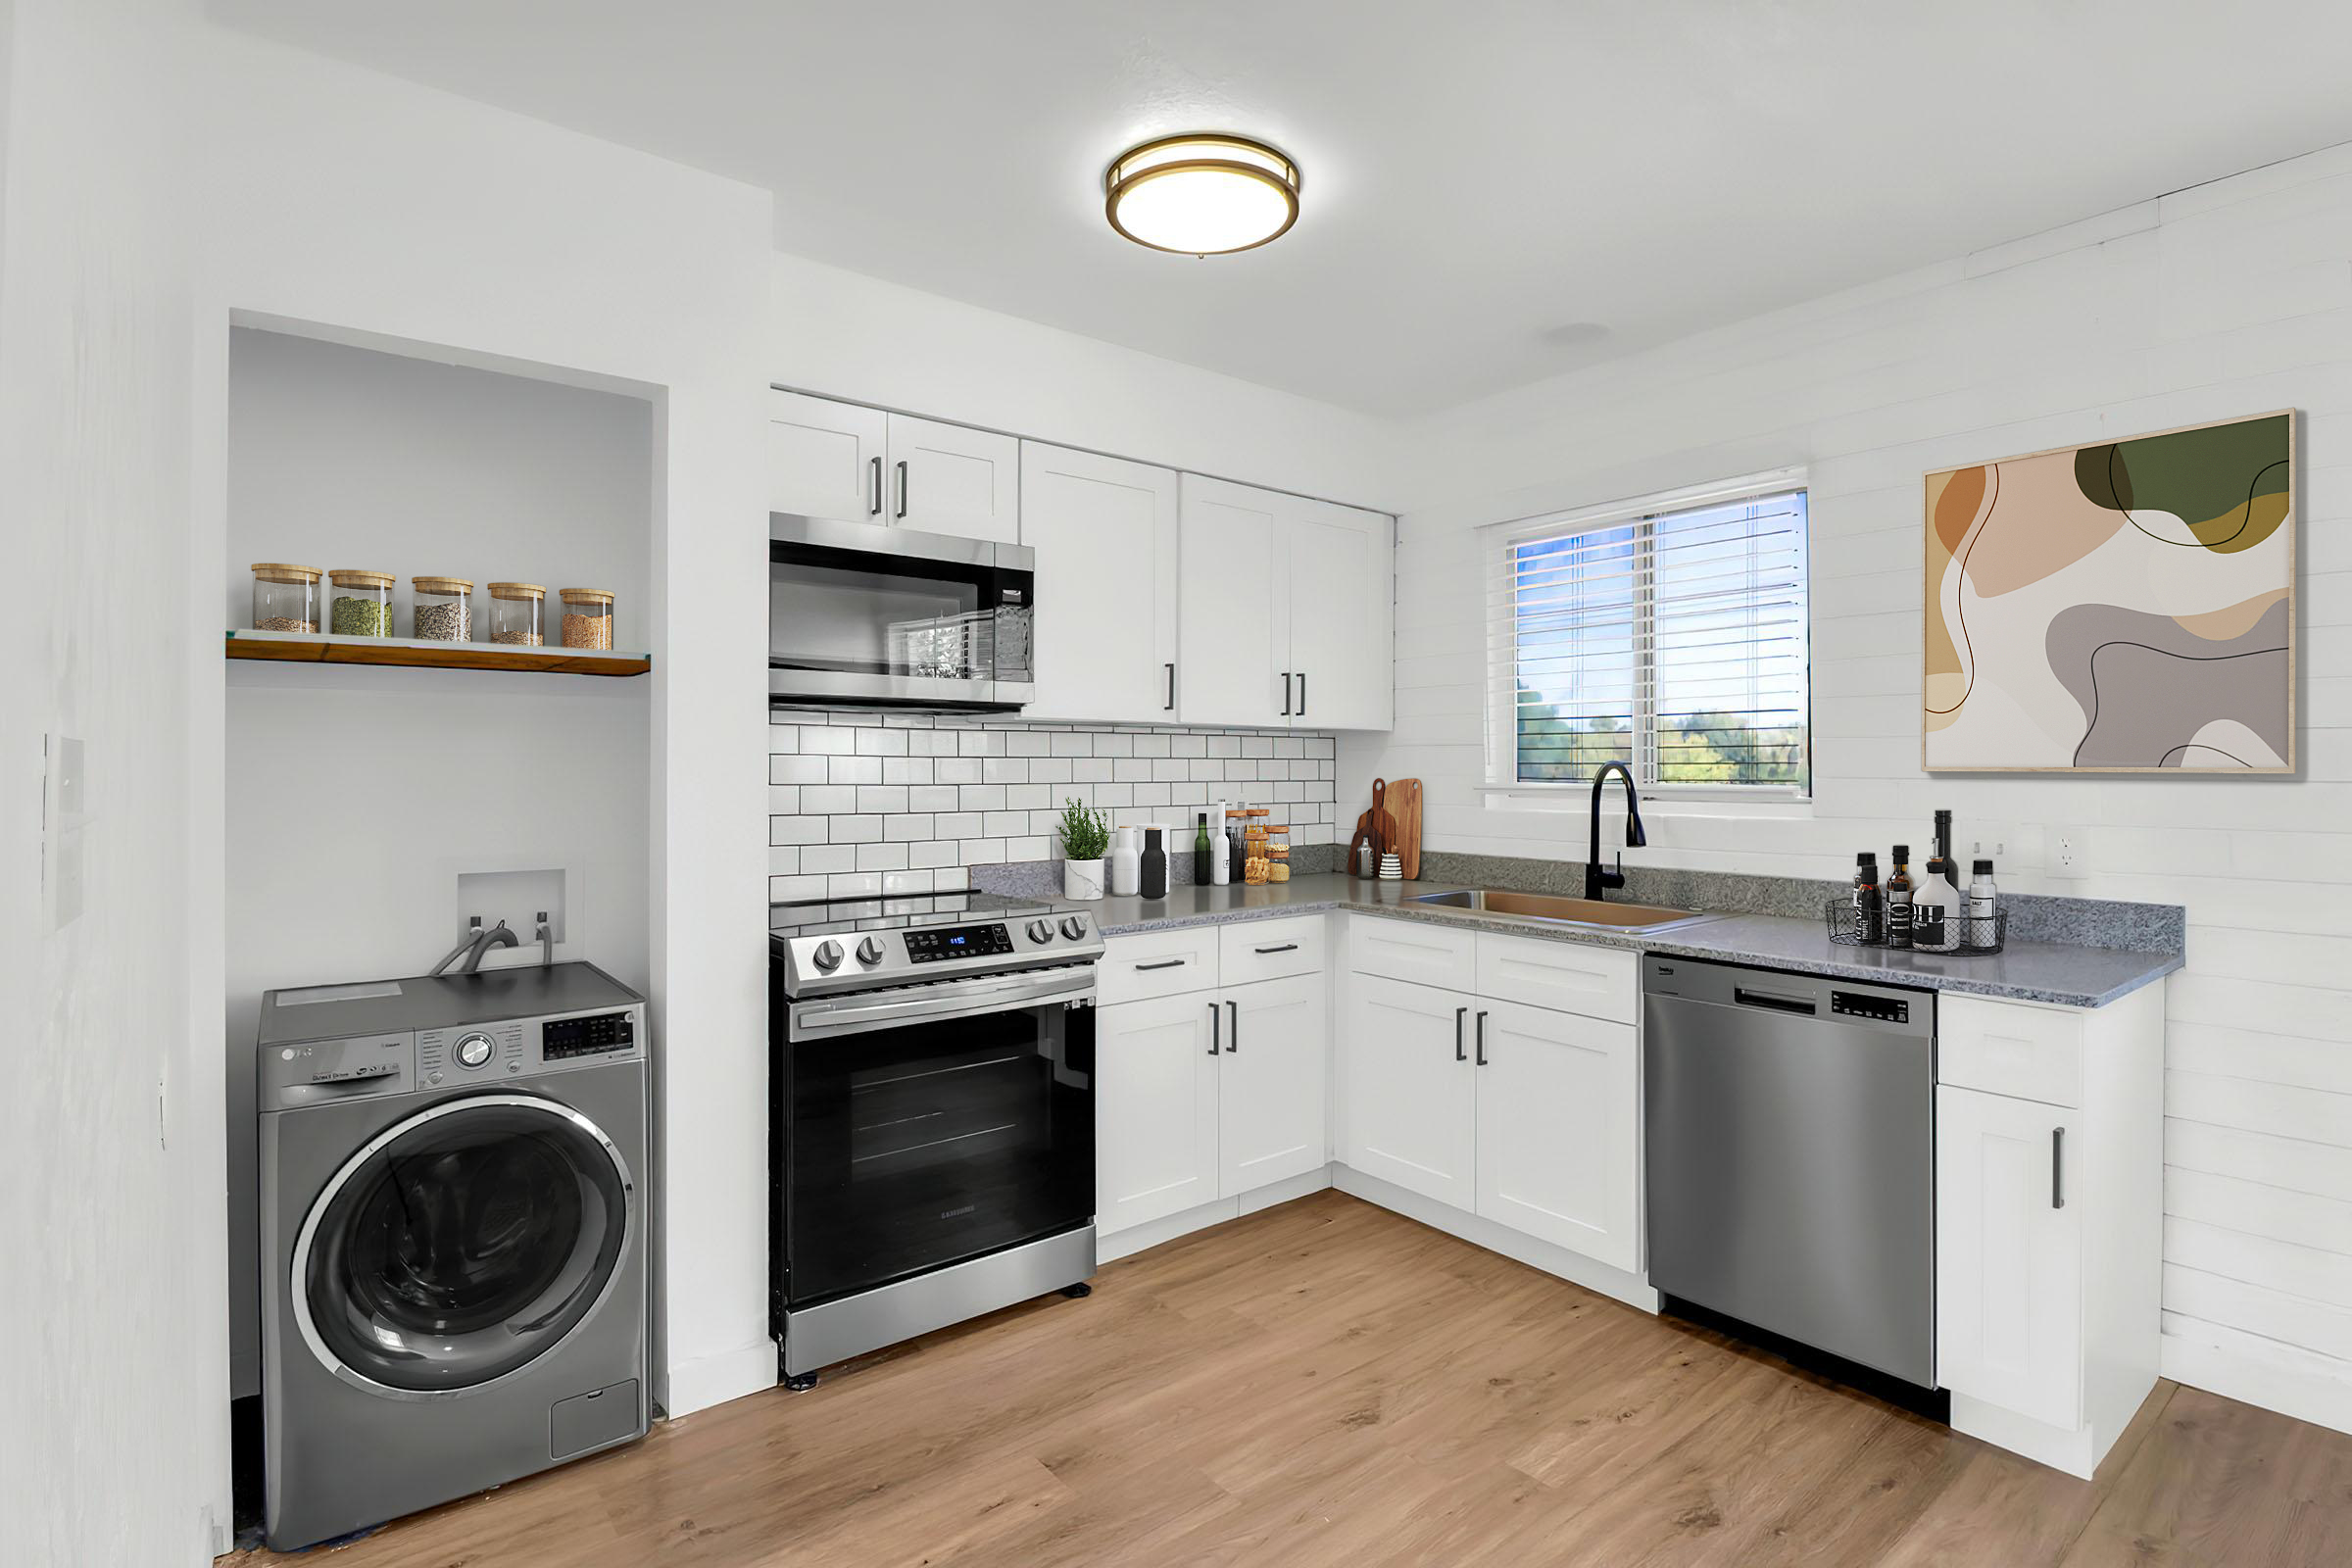
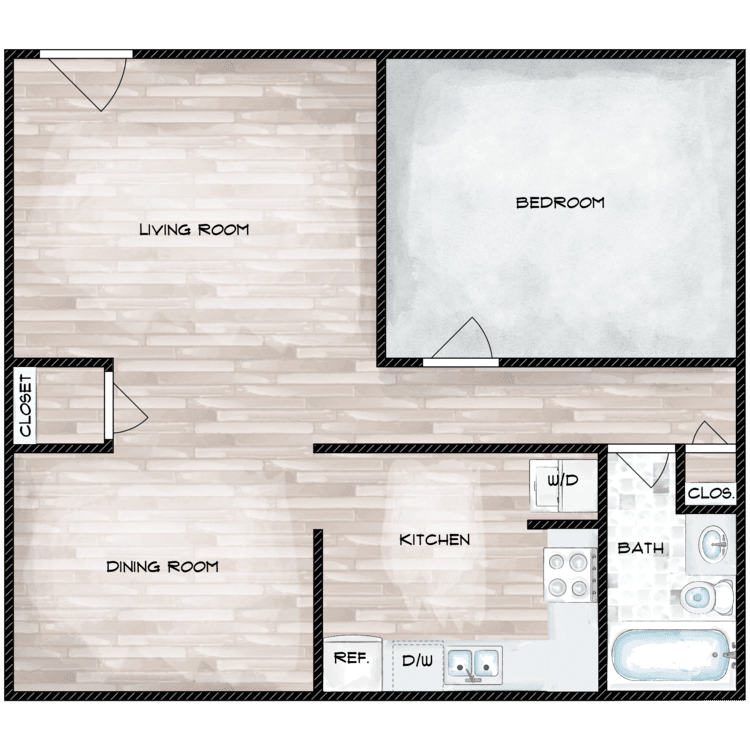
1x1 Renovated
Details
- Beds: 1 Bedroom
- Baths: 1
- Square Feet: 680
- Rent: Starting at $975.00
- Deposit: $500.00
Floor Plan Amenities
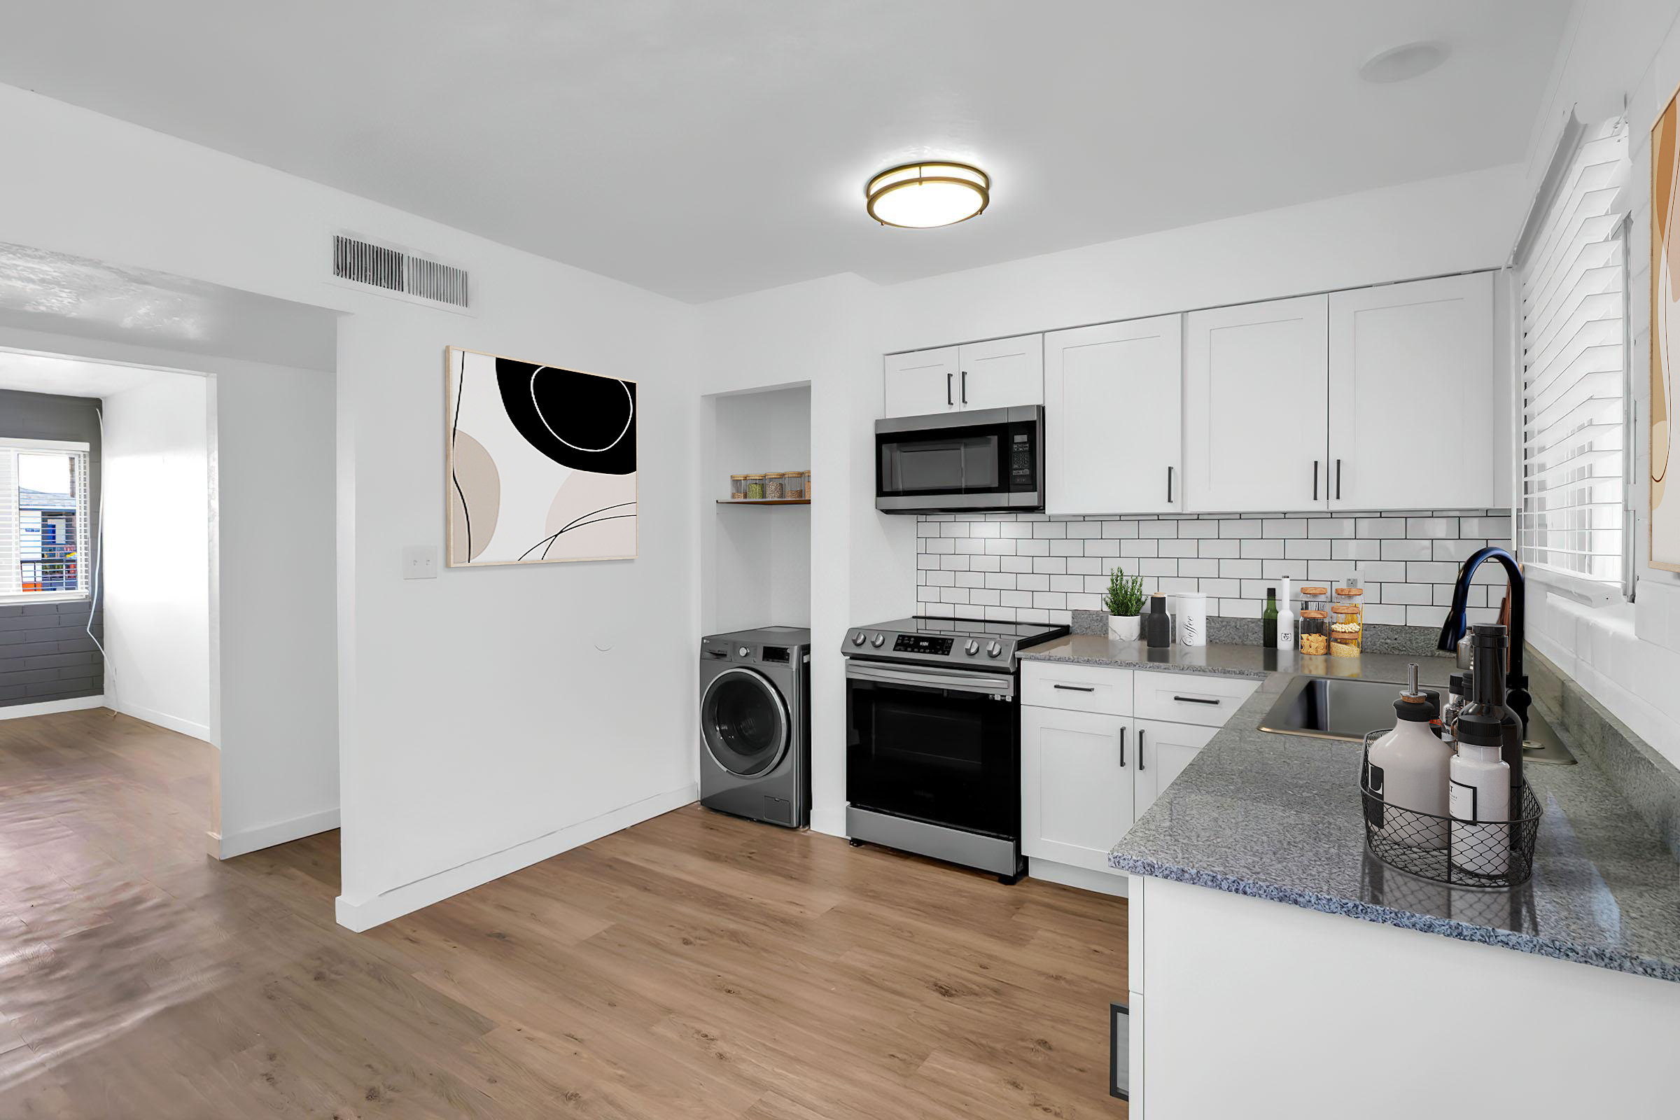
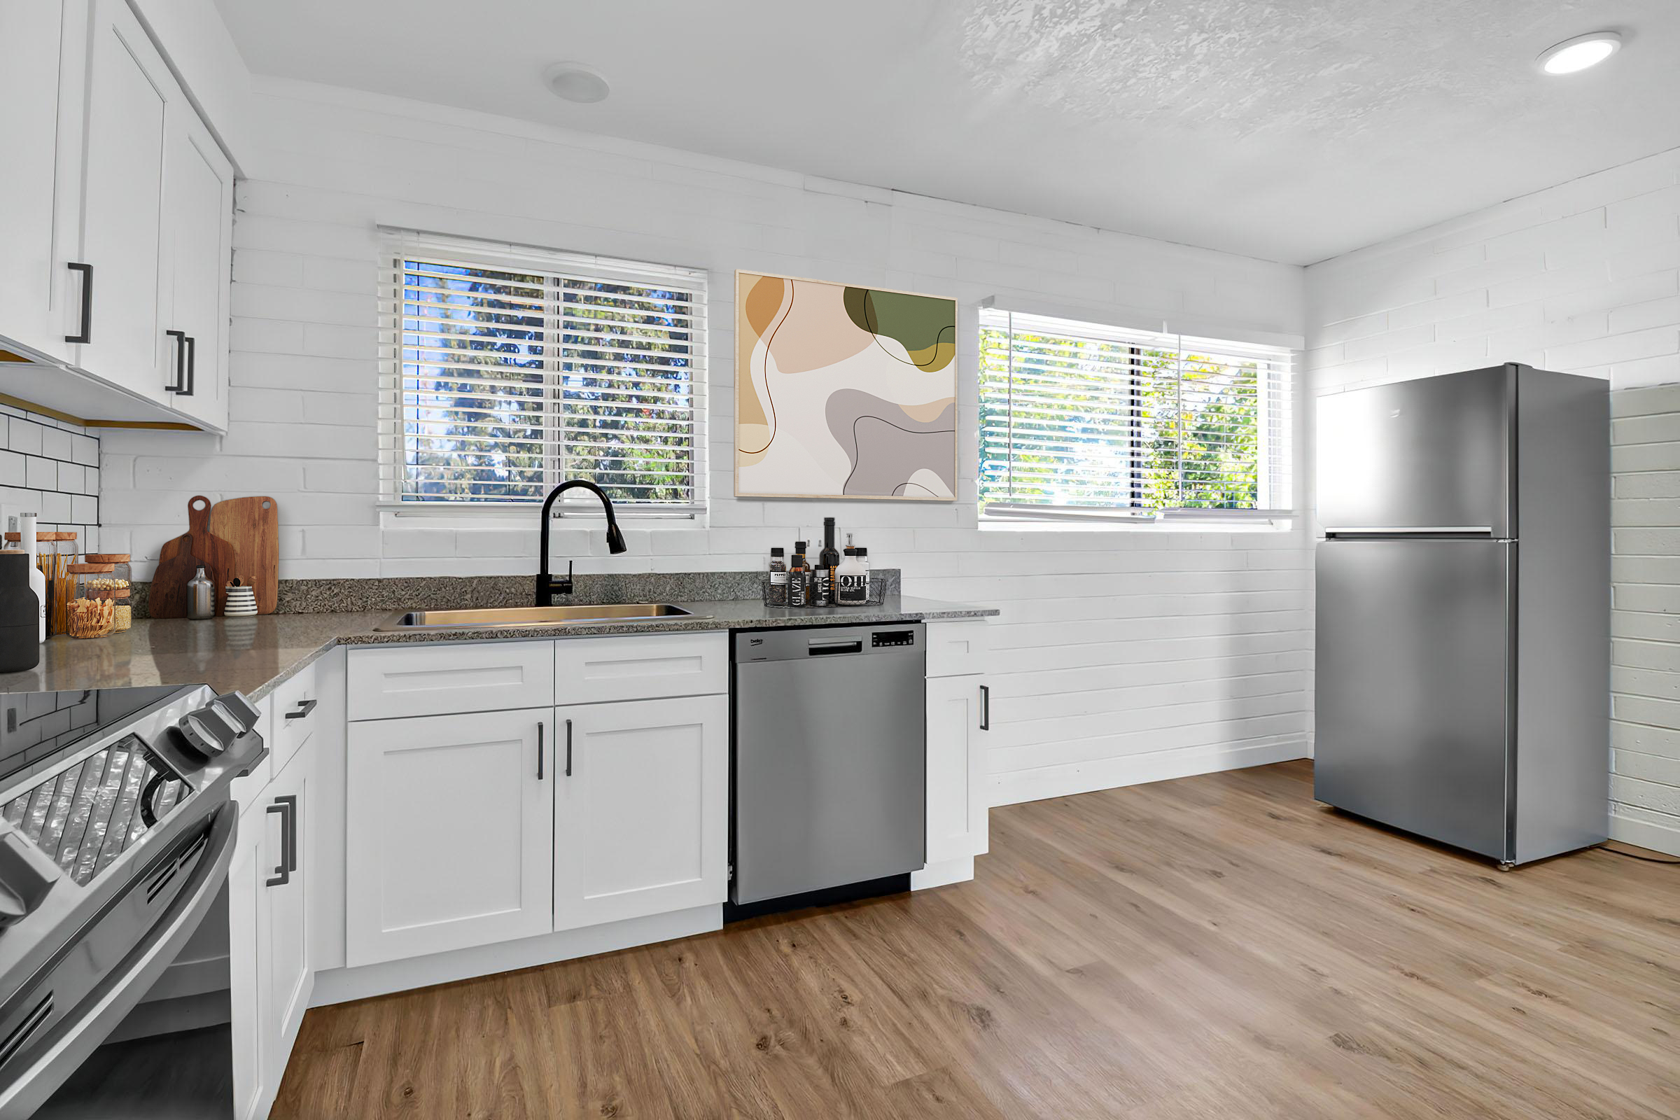
- All Utilities Package: includes water, trash, electric, sewer & Wi-Fi
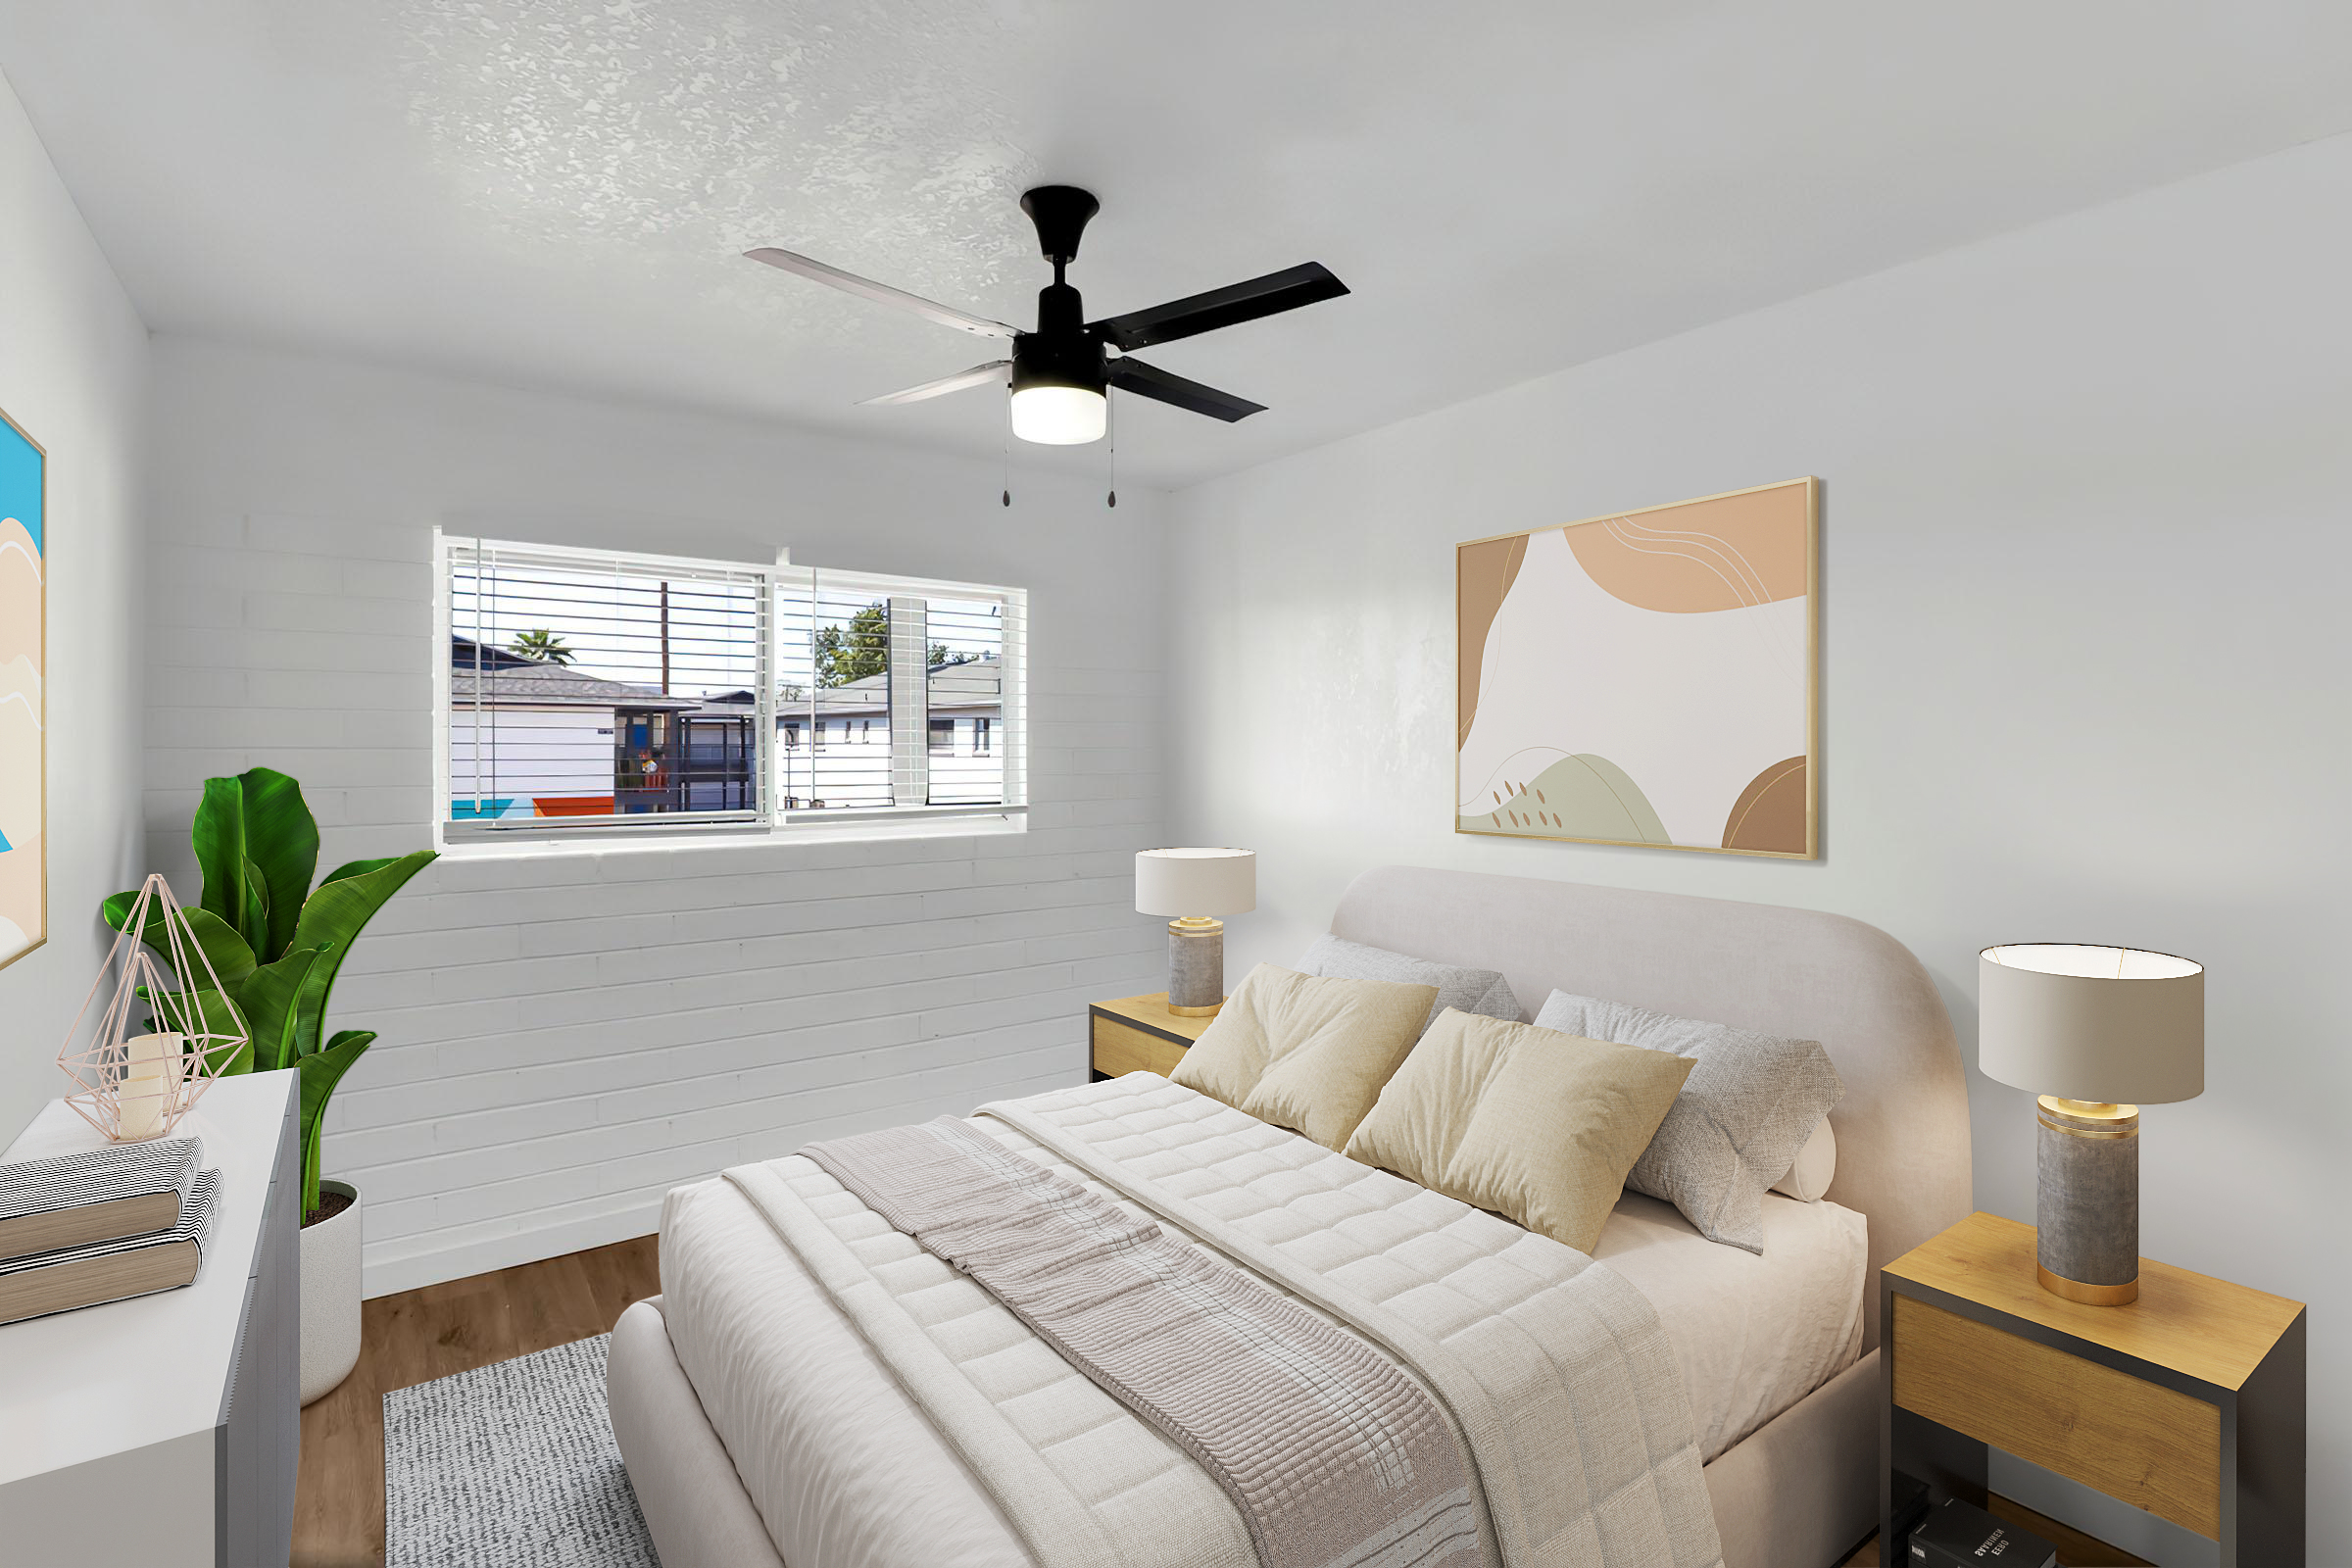
- Ceiling Fans
- Dishwasher
- Glass Top Stove/Oven
- White Cabinetry
- In-Unit Washer/Dryer
- Microwave
- Refrigerator
- Selected Units w/ Patios
- Spacious Closets
- Stainless Steel Appliance Package in Upgraded Units
- Upgraded Light Fixtures
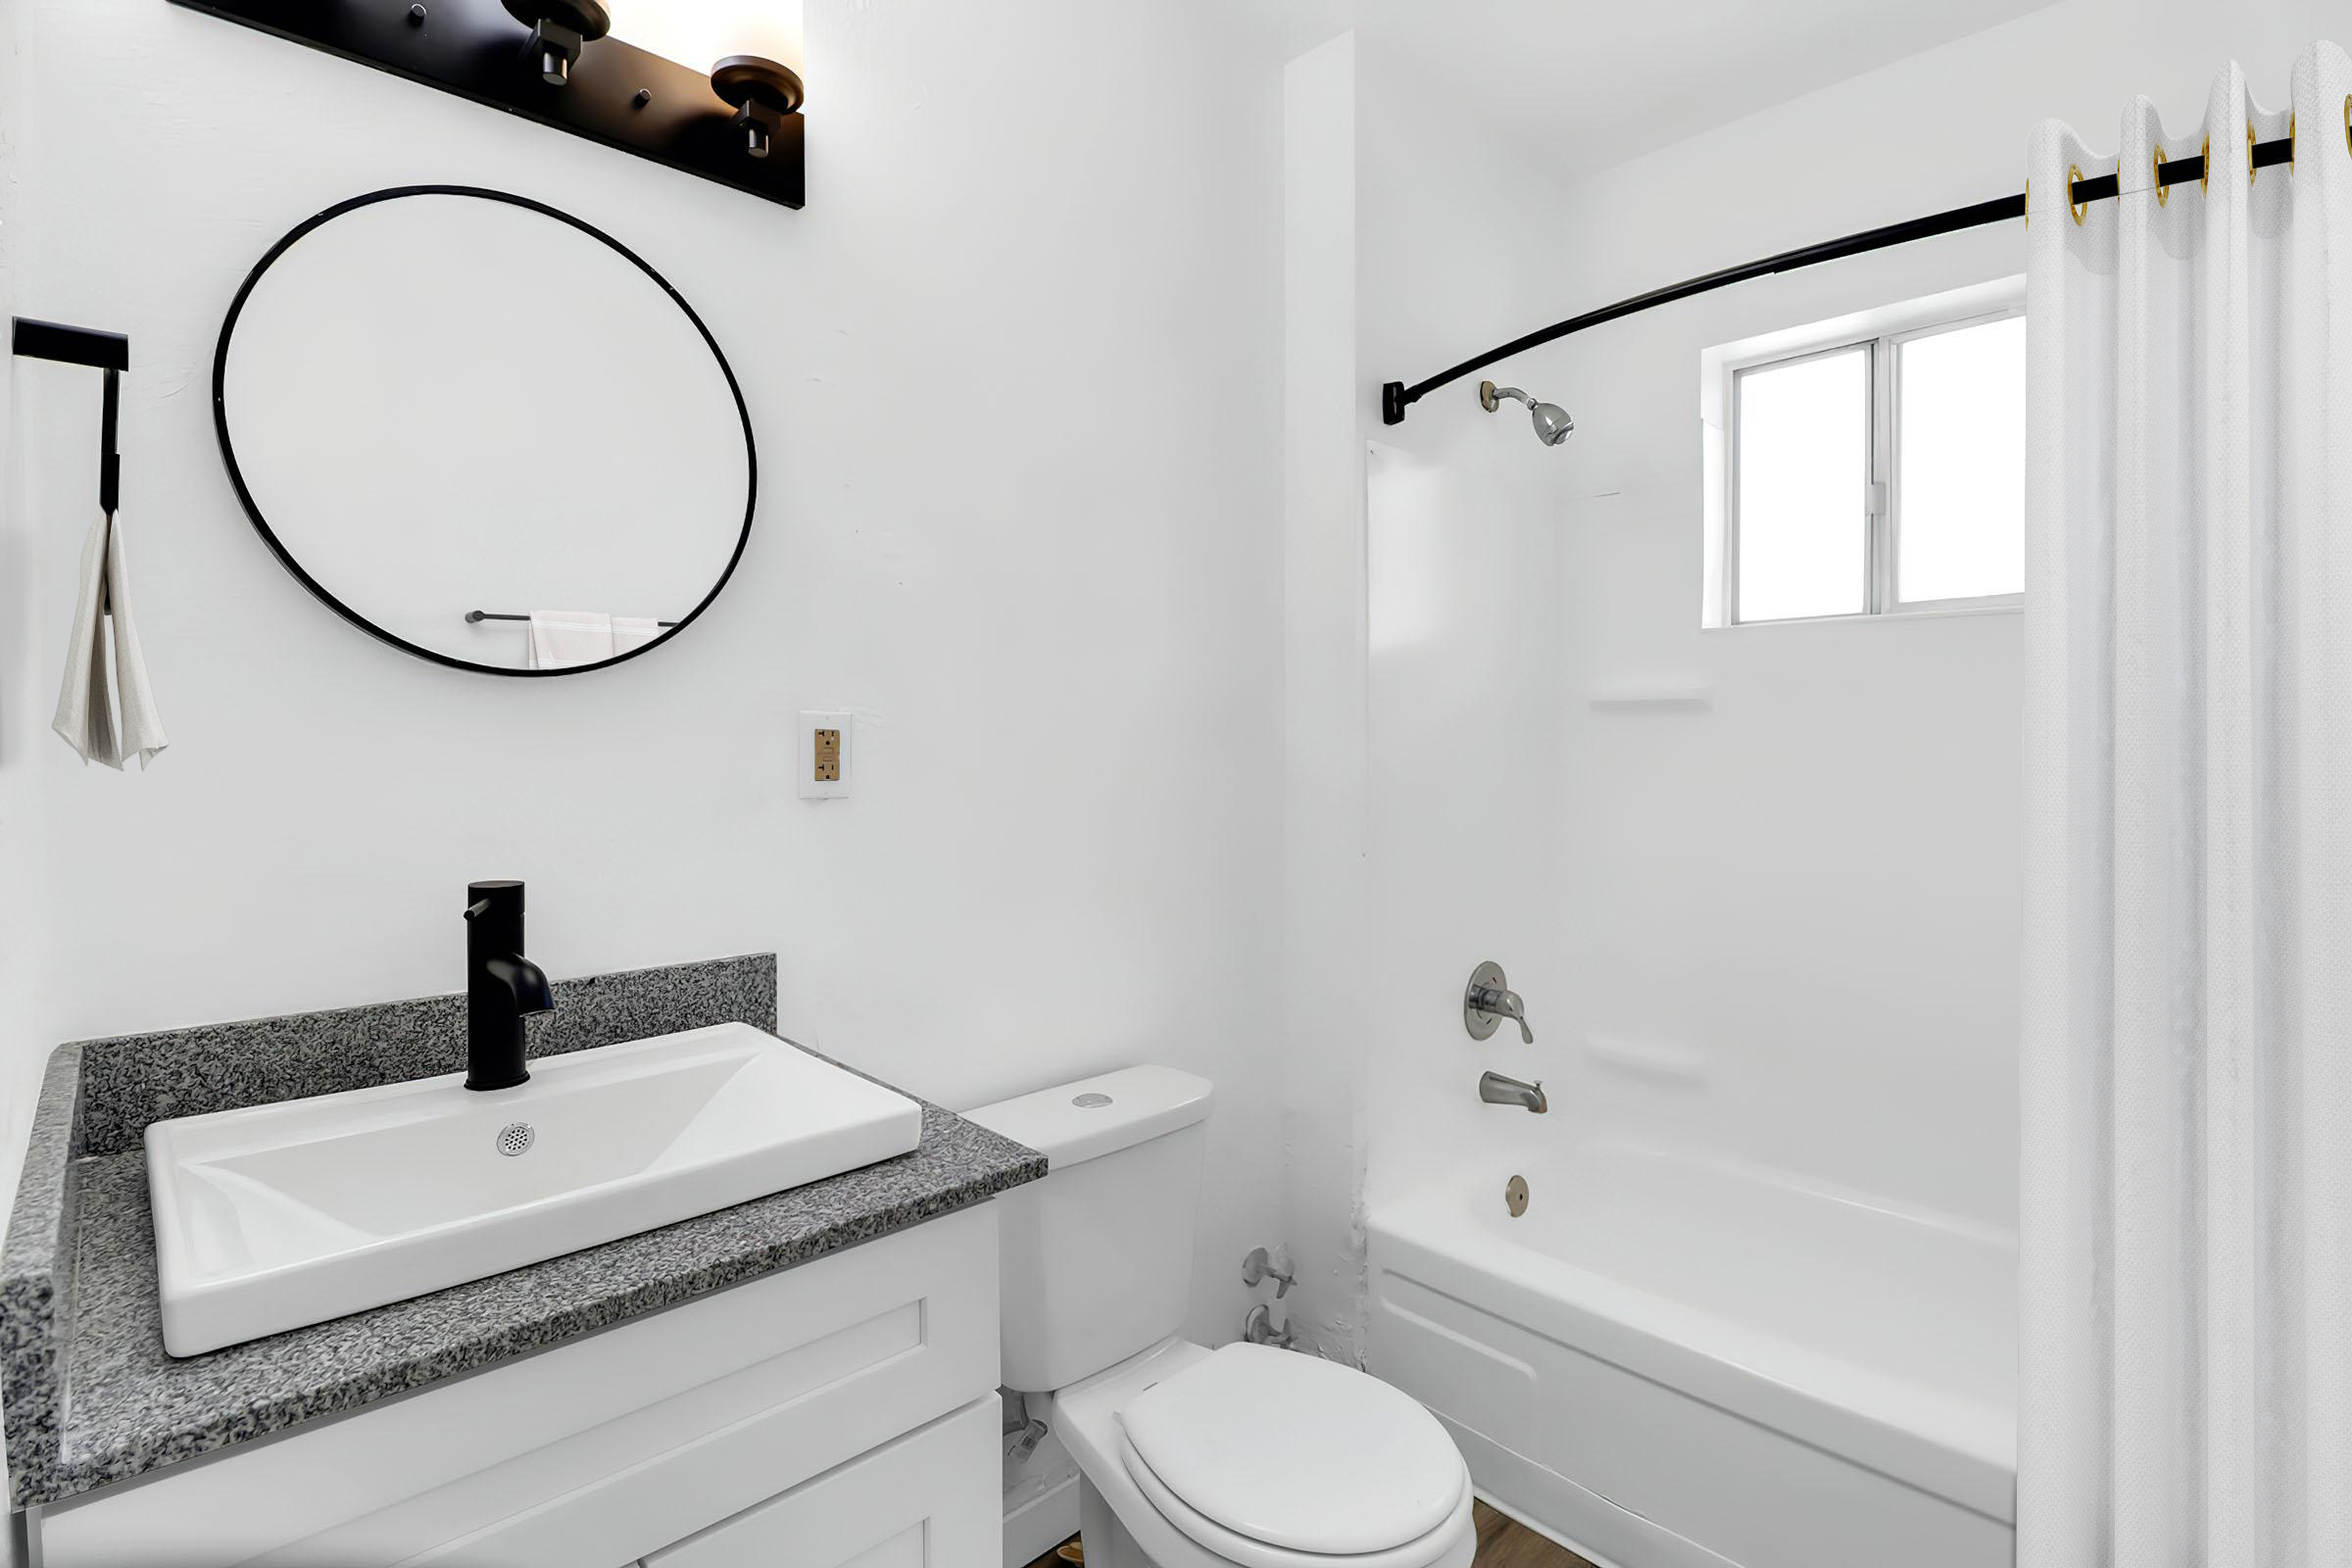
- Upgraded Plumbing
* In Select Apartment Homes: Utility Package varies depending on unit size
2 Bedroom Floor Plan

2 Bed 1 Bath
Details
- Beds: 2 Bedrooms
- Baths: 1
- Square Feet: 750
- Rent: Starting at $1100.00
- Deposit: $500.00 On approved credit.
Floor Plan Amenities
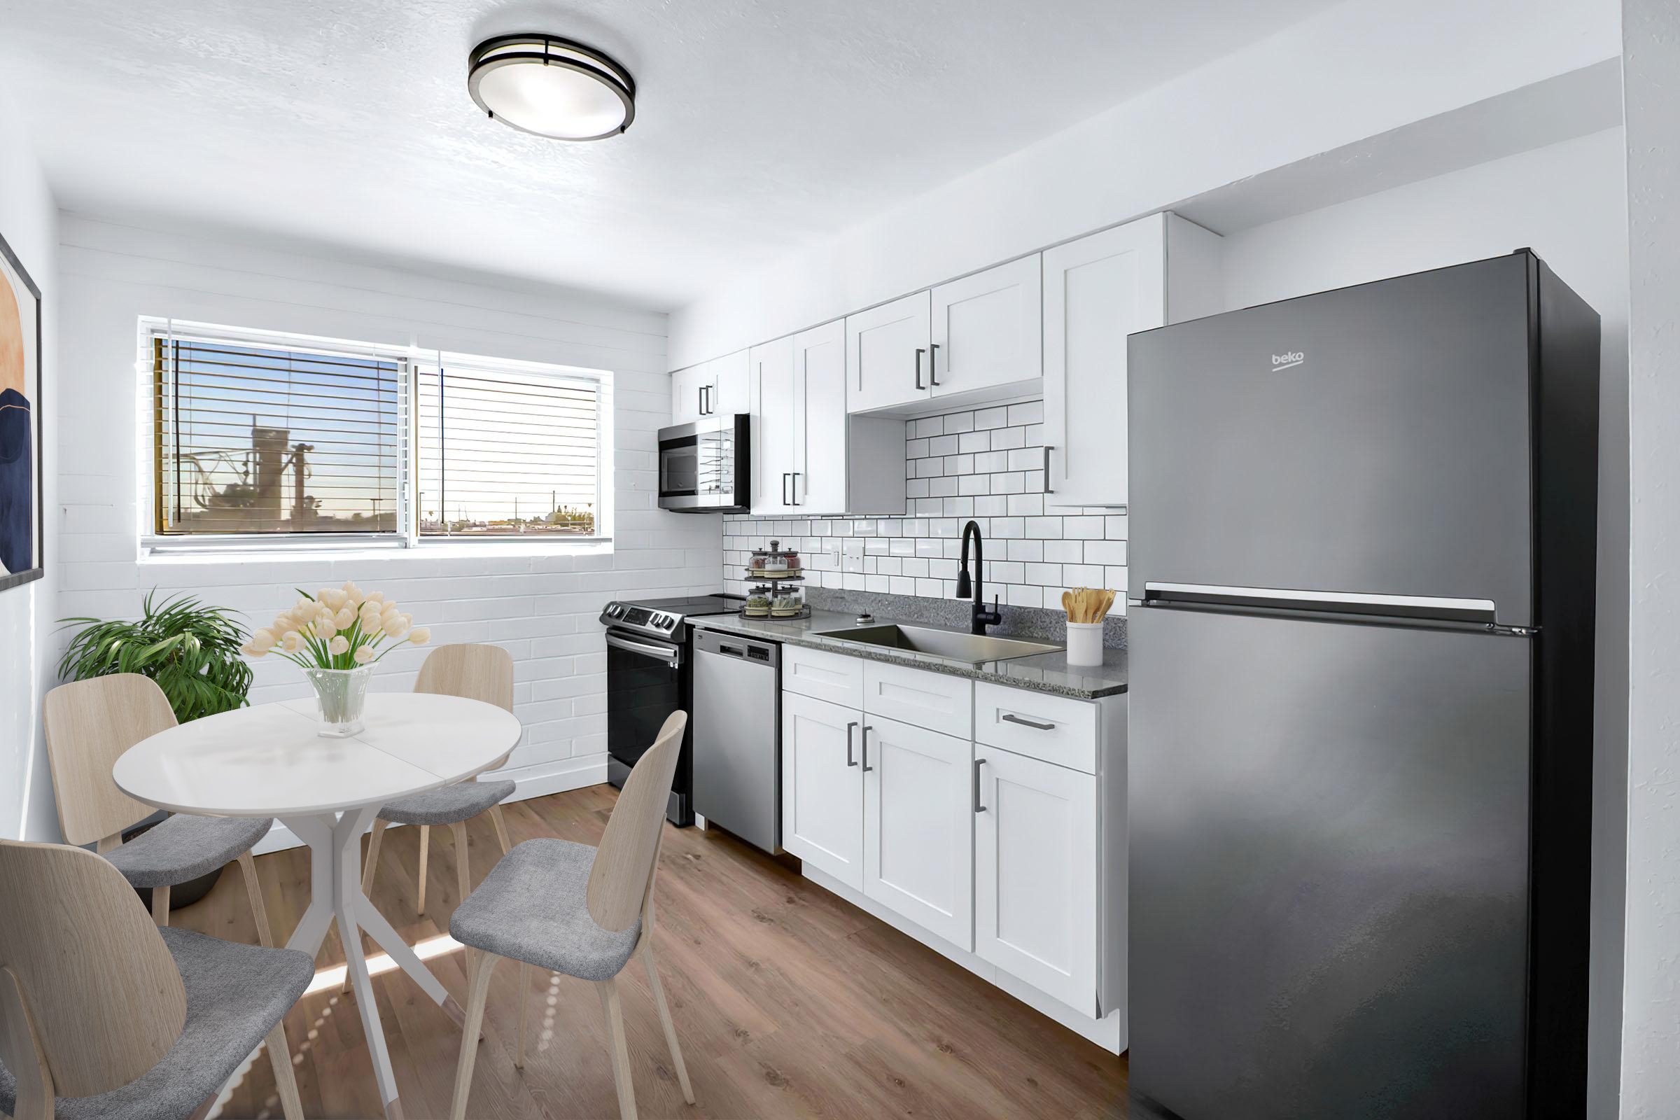
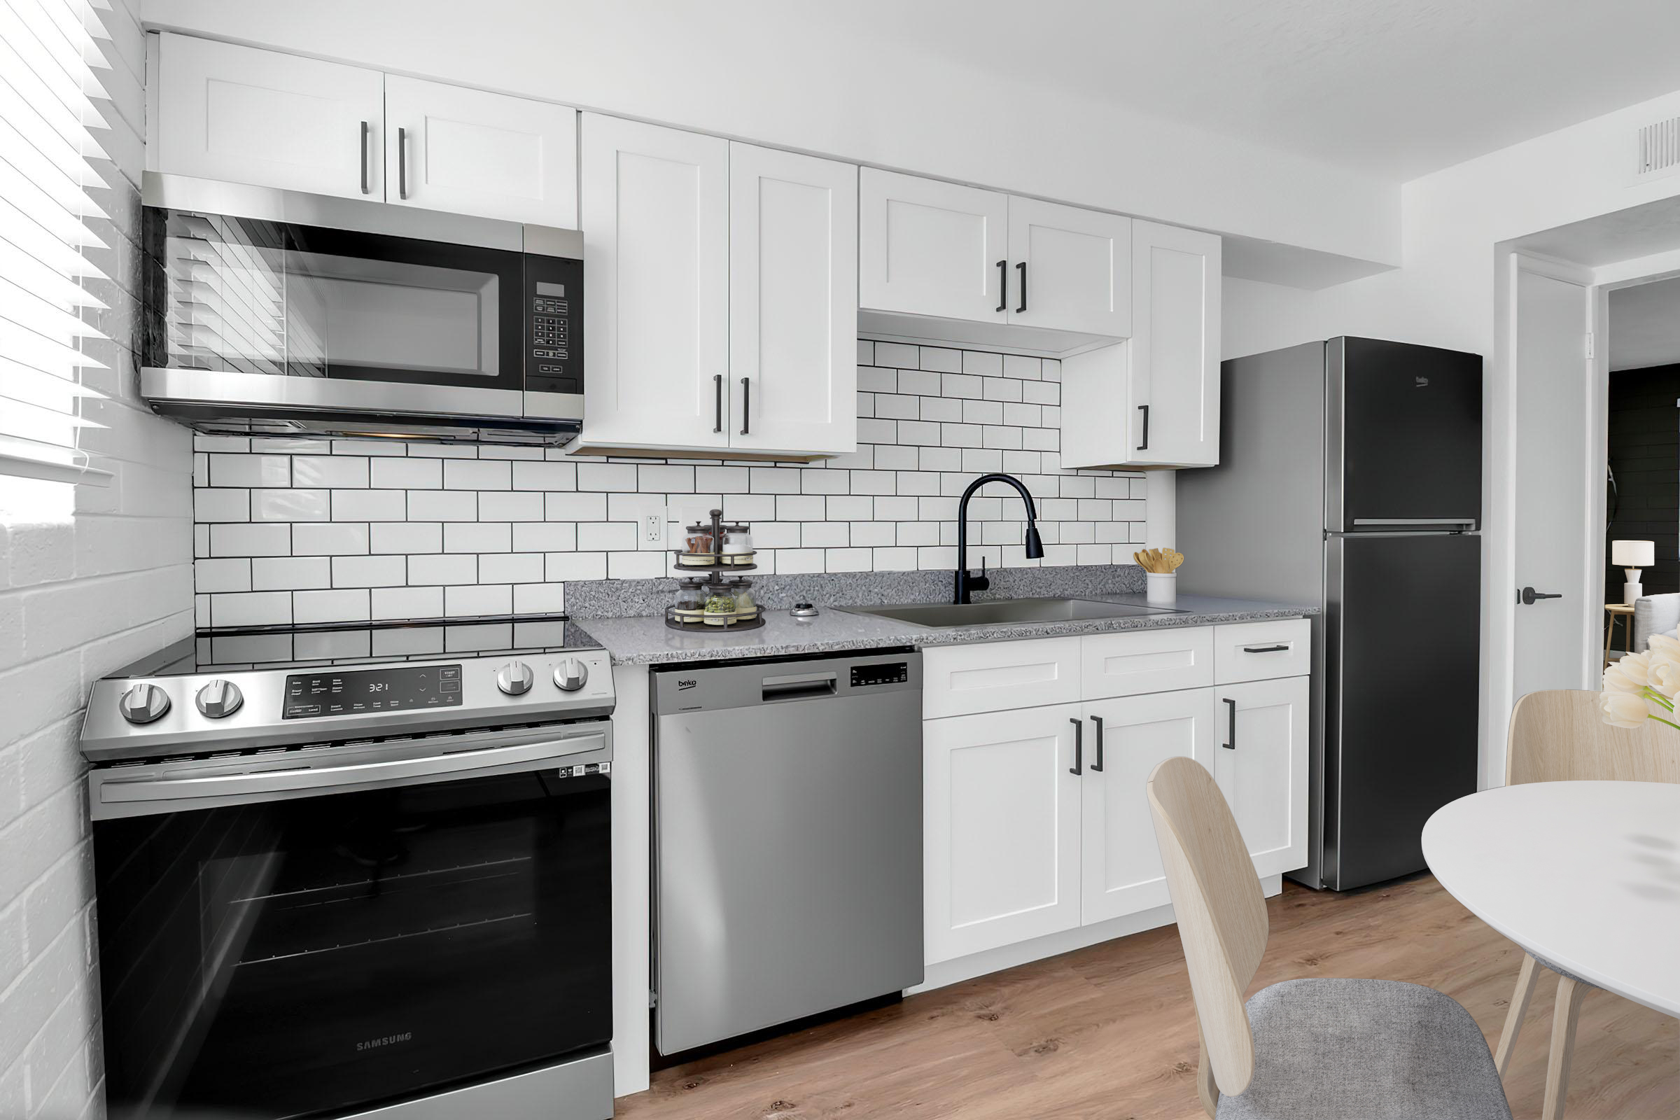
- All Utilities Package: includes water, trash, electric, sewer & Wi-Fi
- Ceiling Fans *
- Dishwasher
- Microwave *
- Refrigerator *
- Glass Top Stove/Oven
- White Cabinetry
- In-Unit Washer/Dryer *
- Selected Units w/ Patios
- Stainless Steel Appliance Package in Upgraded Units
- Spacious Closets
- Upgraded Light Fixtures
- Upgraded Plumbing
* In Select Apartment Homes: Utility Package varies depending on unit size
Floor Plan Photos
Show Unit Location
Select a floor plan or bedroom count to view those units on the overhead view on the site map. If you need assistance finding a unit in a specific location please call us at *.
Amenities
Explore what your community has to offer
Community Amenities
- Adjacent to Evergreen Park
- Covered Barbecue and Picnic Area
- Covered Breezeways
- Electronic Rent Payments
- Elevator Access for all 3 Floors
- Laundry Facility

- On-site Management and Maintenance
- Pre Installed WiFi
- Sparkling Swimming Pool
Apartment Features
- All Utilities Package: includes water, trash, electric, sewer & Wi-Fi
- Ceiling Fans*
- Dishwasher
- Microwave*
- Refrigerator
- Glass Top Stove/Oven*
- White Cabinetry
- In-Unit Washer/Dryer*
- Selected Units w/ Patios
- Spacious Closets
- Stainless Steel Appliance Package in Upgraded Units
- Upgraded Light Fixtures
- Upgraded Plumbing
* In Select Apartment Homes: Utility Package varies depending on unit size
Pet Policy
Pets Welcome Upon Approval. Breed restrictions apply. Limit of 2 pets per home. Maximum adult weight is 40 pounds each. Pet deposit is $150 per pet and (50% refundable). Non-refundable pet fee is $150 per pet. Monthly pet rent of $45 will be charged per pet.
Photos
Amenities
Studio
1 Bed 1 Bath
1 Bed 1 Bath
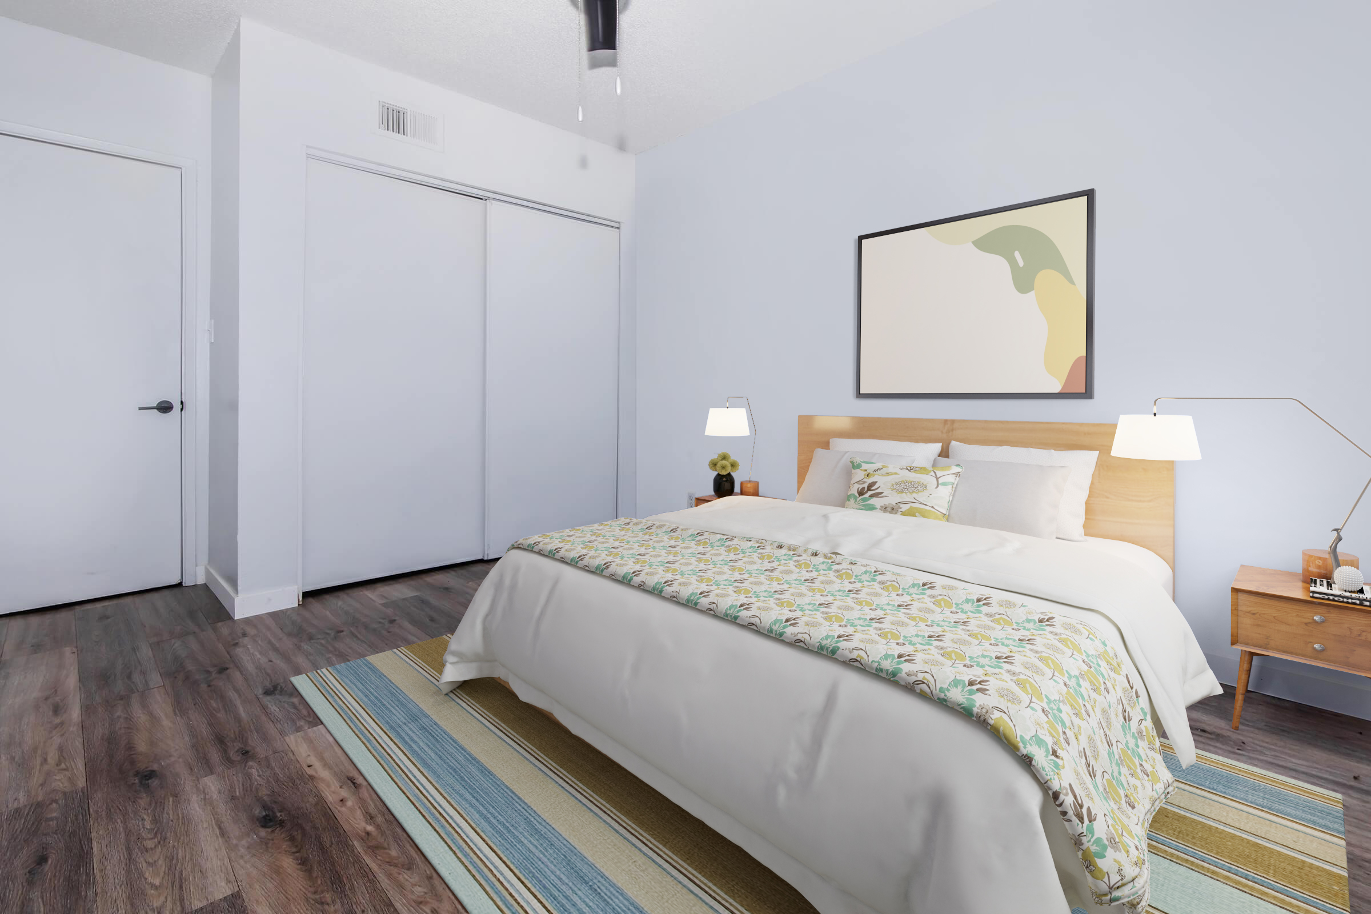
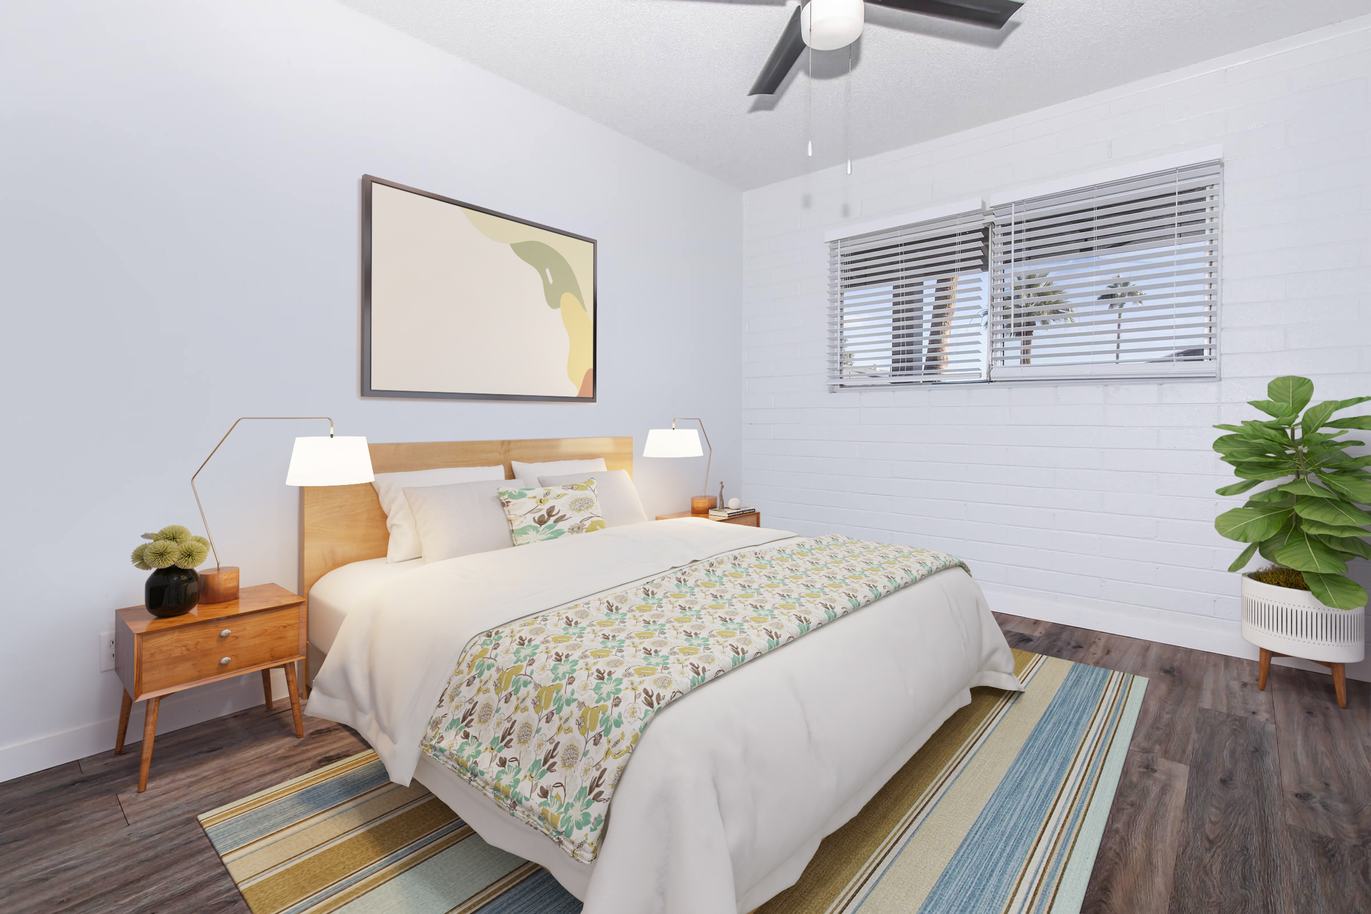
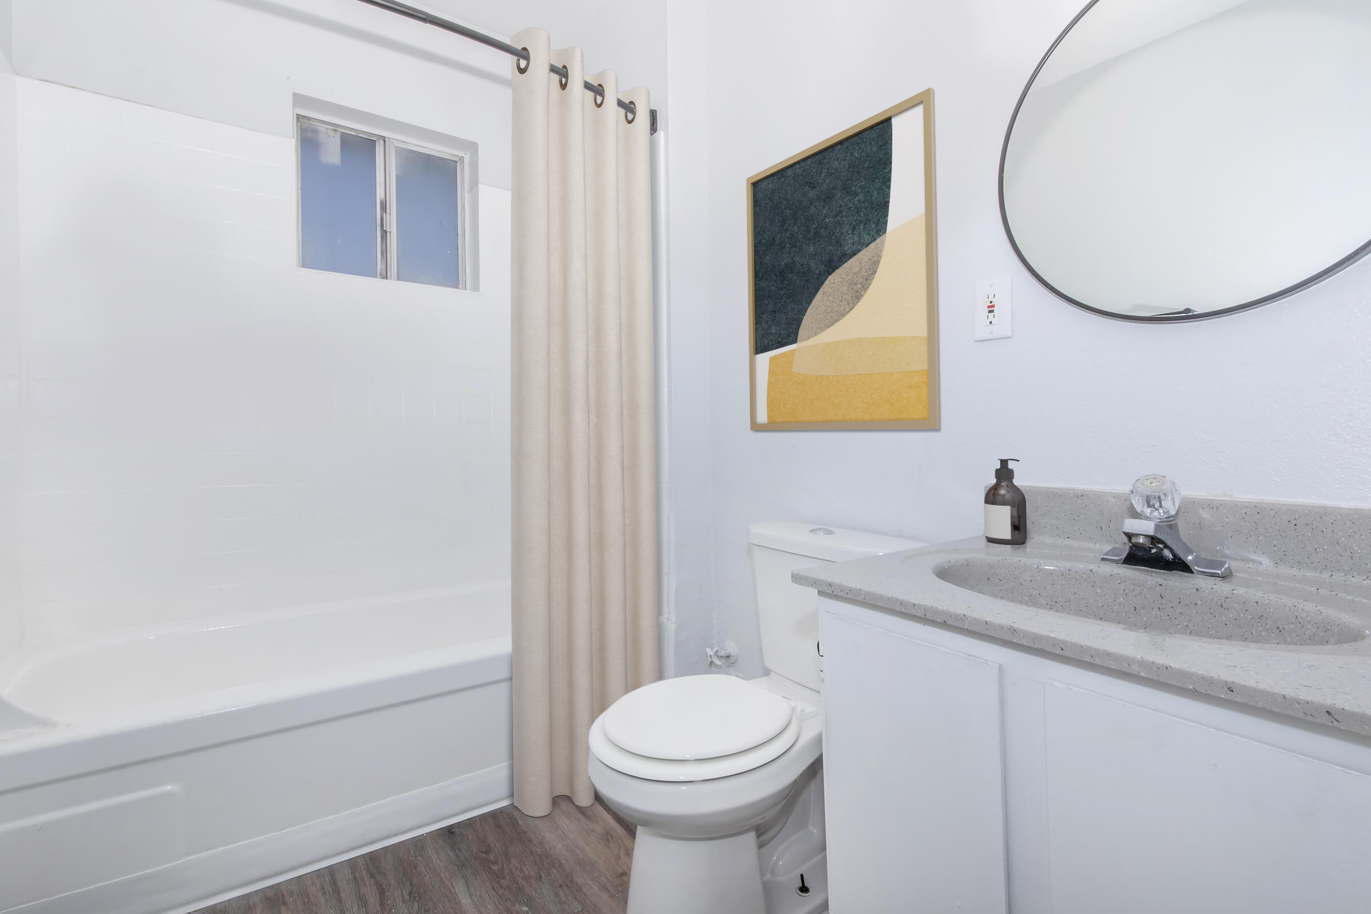
2 Bed 1 Bath
Neighborhood
Points of Interest
The Bronte East
Located 325 W 5th Street Mesa, AZ 85201 The Points of Interest map widget below is navigated using the arrow keysBank
Elementary School
Entertainment
Fitness Center
Grocery Store
High School
Hospital
Mass Transit
Middle School
Park
Post Office
Preschool
Restaurant
Salons
Shopping
University
Contact Us
Come in
and say hi
325 W 5th Street
Mesa,
AZ
85201
Phone Number:
(623) 323-9708
TTY: 711
Office Hours
Monday through Friday: 9:00 AM to 5:00 PM. Saturday and Sunday: Closed.